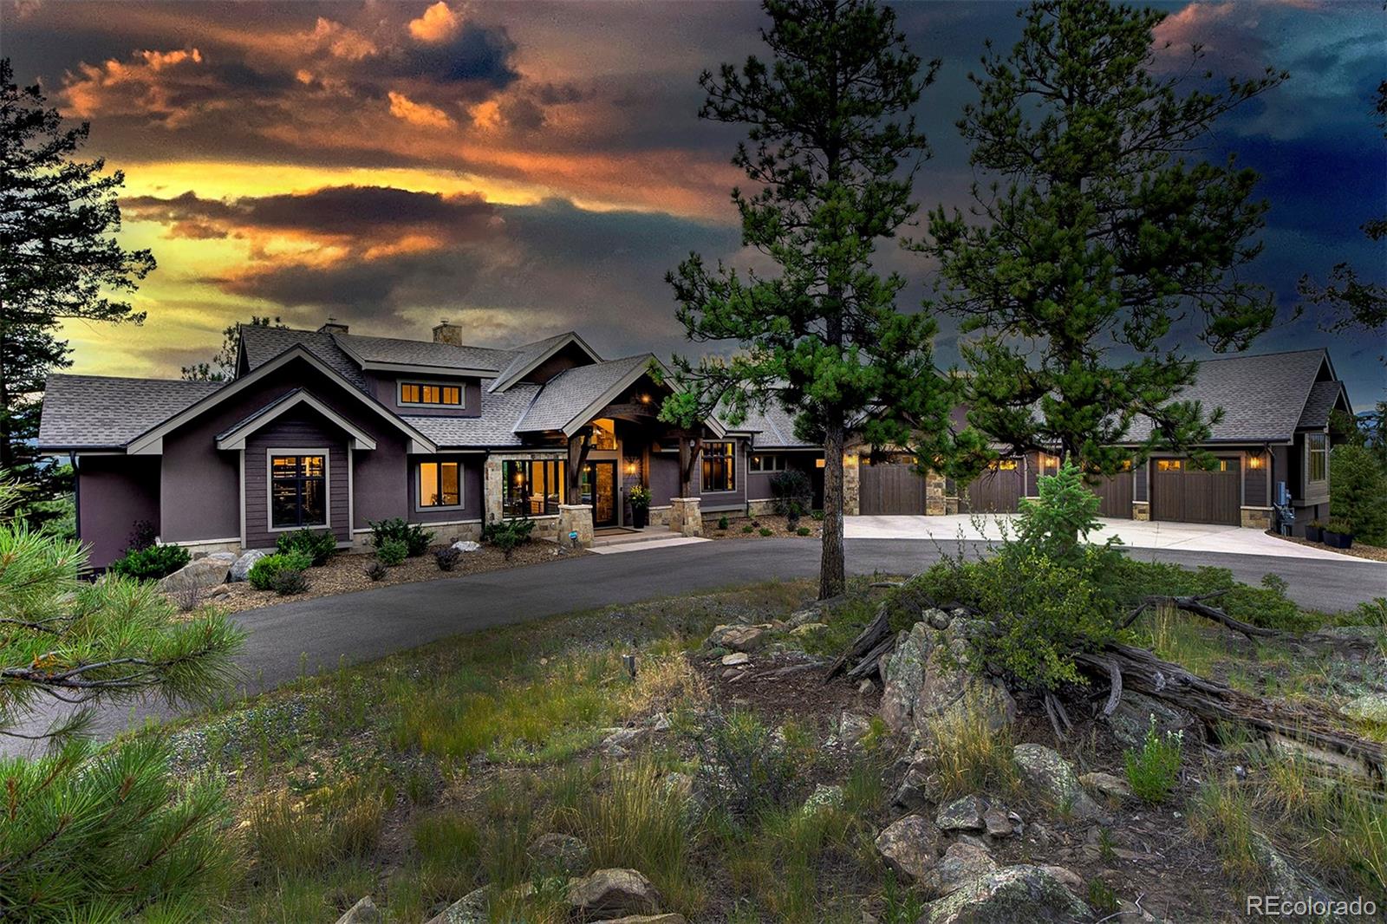
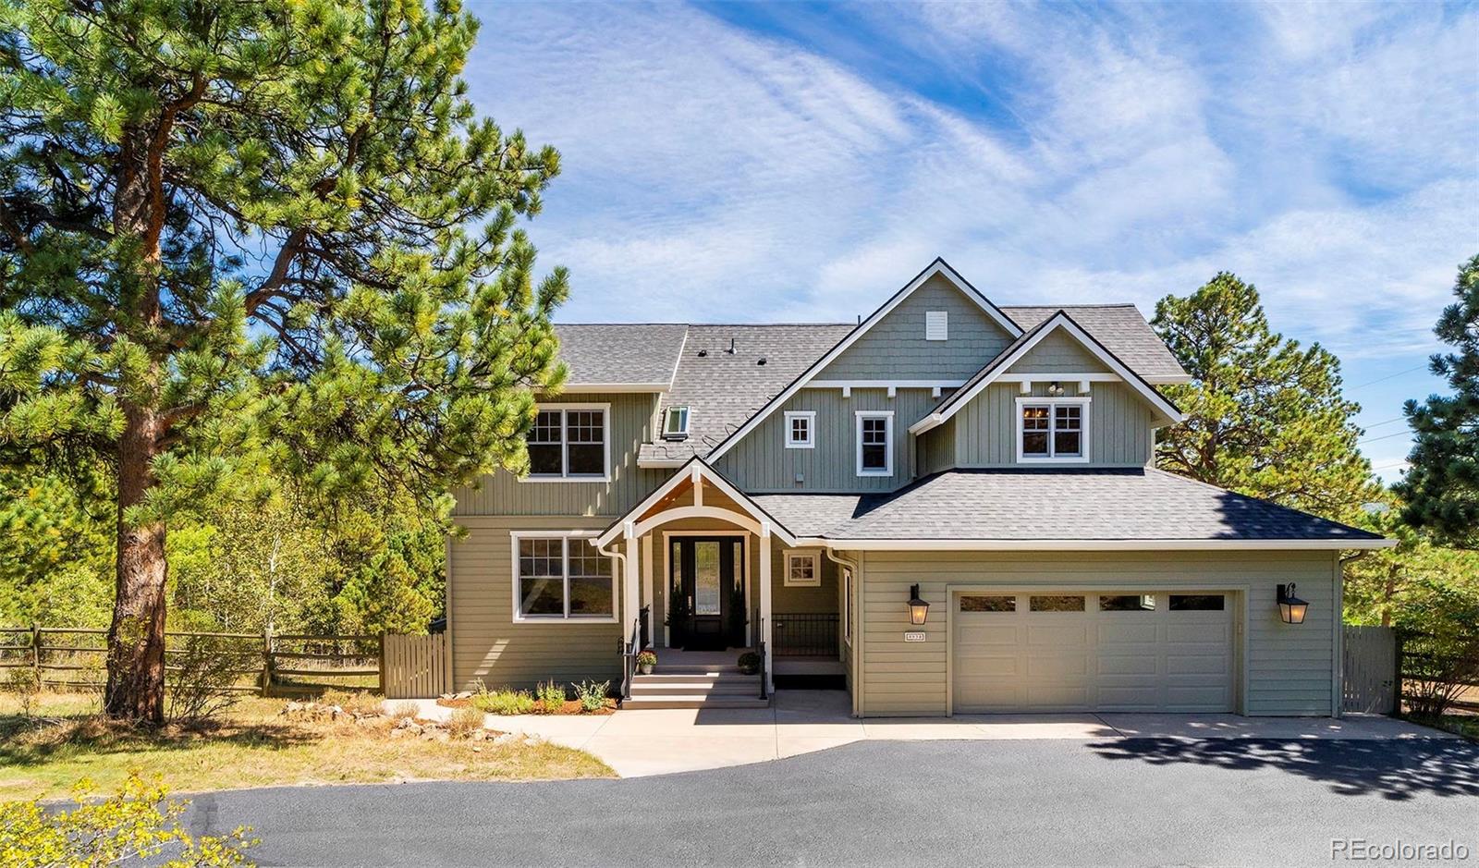
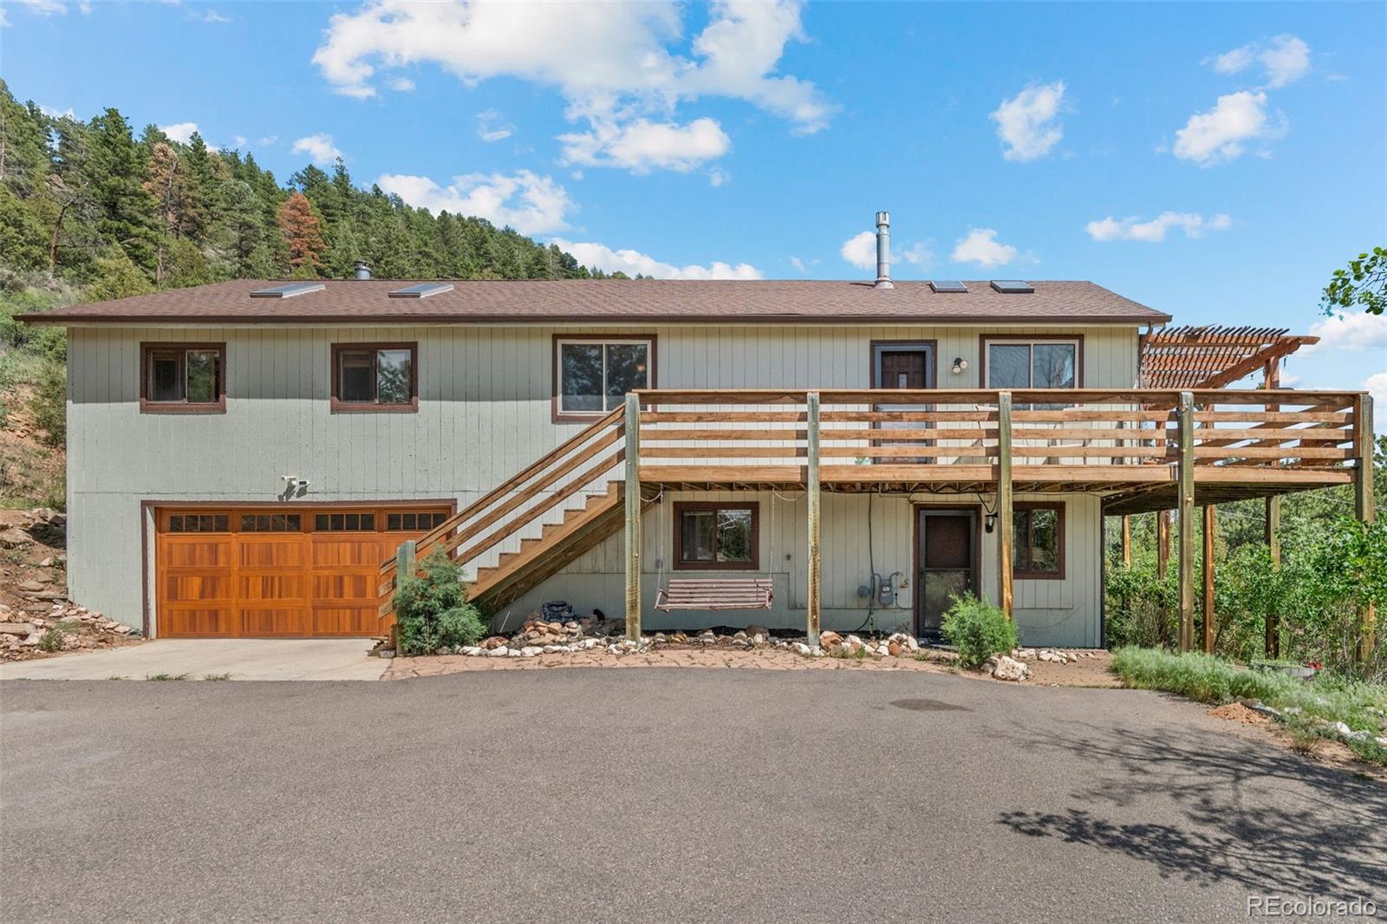
Wood-sided mountain home with a broad deck, two garage doors, and a gravel driveway among pine trees.
Wood-sided home entrance with a purple door opening onto a raised wooden deck among trees.
Wood-sided home’s deck with an American flag overlooking pine-covered hills.
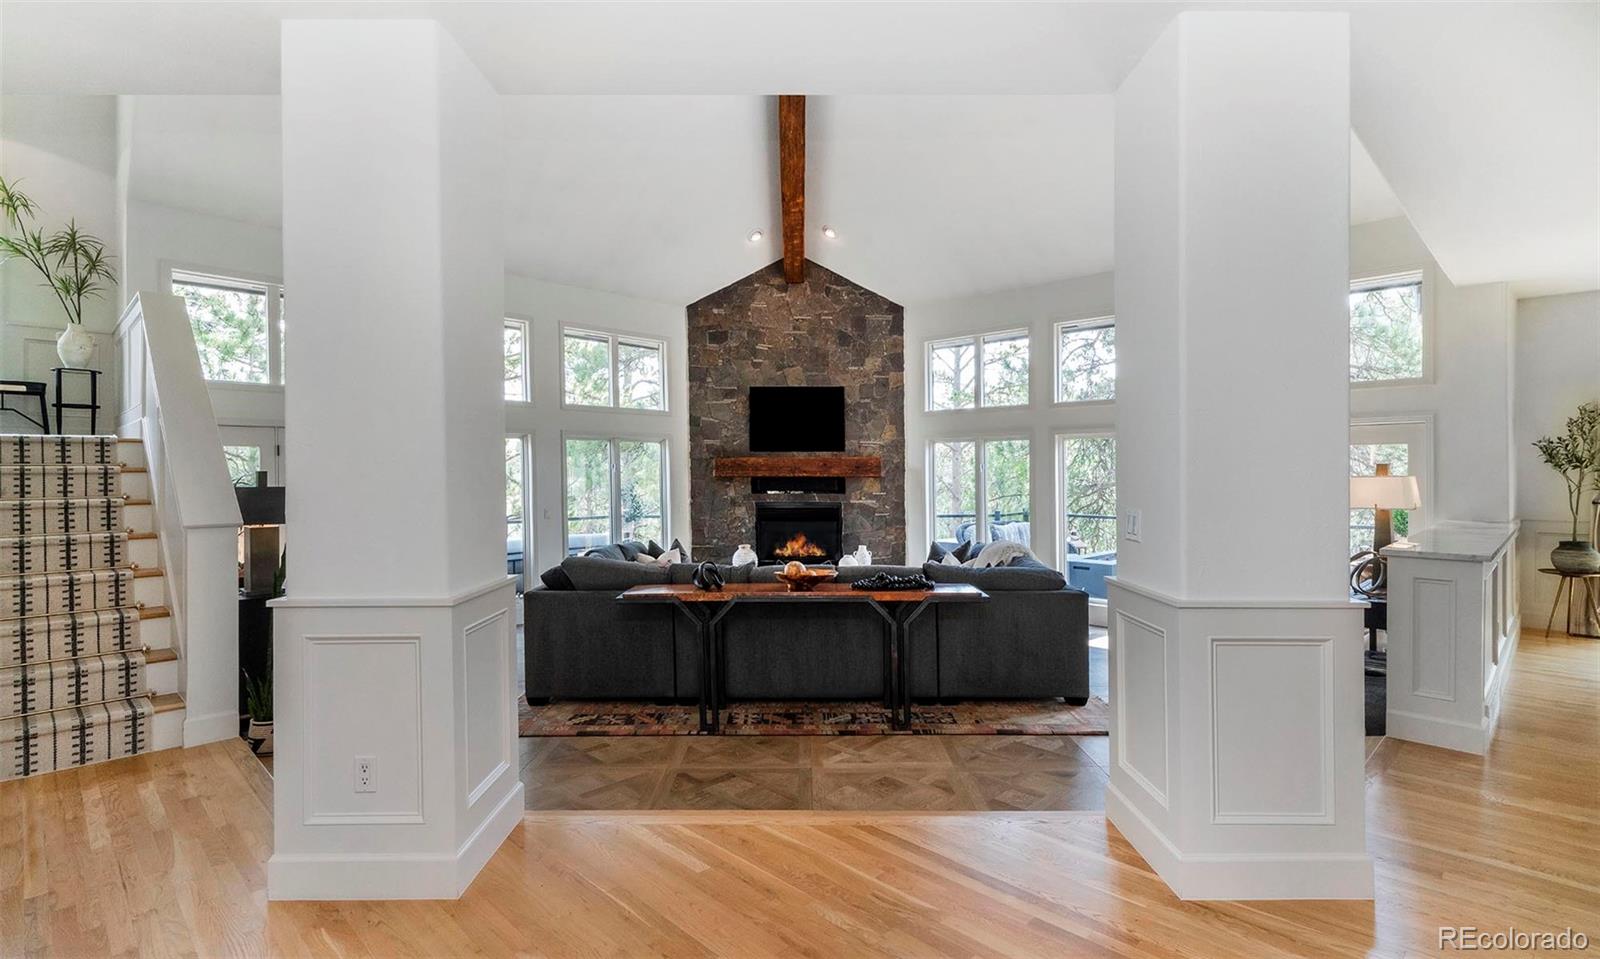
Open-plan living room and kitchen with vaulted ceiling, wood floors, and a large island.
Living room with leather seating, a black wood stove, and large windows overlooking trees.
Open-plan living room and kitchen with a stone island, dark wood cabinetry, and leather seating.
Furnished living room with leather seating, a wood-burning stove, and hardwood floors.
Open kitchen and living area with a stone island, stainless appliances, and vaulted ceiling.
Kitchen with a stone-clad island, mixed-tone cabinetry, and stainless steel appliances.
Kitchen with a large stone island, dark wood cabinetry, and an adjoining dining area.
Kitchen with a large wood island, vaulted ceiling, and expansive windows overlooking trees.
Kitchen with blue-gray upper cabinets, dark wood lower cabinets, and stainless steel appliances.
Kitchen with a large stone-faced island, wood cabinetry, and stainless steel range.
Kitchen with a stainless gas range, gray tile backsplash, and wood cabinets beneath a window.
Open kitchen with a stone island, stainless steel appliances, and an adjoining furnished living area.
Dining room with a wooden table, antique furnishings, and large windows overlooking trees.
Dining area with a rustic wood table, chandelier, and adjoining kitchen with stainless steel appliances.
Dining area with a wood table and large windows overlooking forested hills.
Wood-sided home with a furnished deck, built-in grill, and pine trees surrounding the property.
Wooden deck with red-cushioned seating and dining set beneath an umbrella, overlooking pine trees.
Wooden deck with dining set, green umbrella, Adirondack chairs, and pine forest views.
Wooden deck with outdoor dining table, colorful seating, and pine trees surrounding the home.
Furnished deck with a green umbrella overlooking pine-covered hills.
Furnished bedroom with a wooden bed, patterned rugs, and curtained windows.
Bedroom with a patterned bed, ornate wooden dresser and mirror, and large curtained windows.
Bathroom with a marble-look vanity, large mirror, and bathtub behind a patterned shower curtain.
Bedroom with a floral quilt, two windows, and a desk with computer monitors.
Bedroom with a floral-covered bed, desk, and two windows with blinds.
Furnished living room with a wood-burning stove, leather seating, and large windows overlooking trees.
Furnished living area with a leather sectional and carpet beside a wood staircase.
Furnished living room with a brown sectional sofa, wall-mounted television, and wood-trimmed window.
Bedroom with a patterned bedspread, wooden dresser, and window overlooking trees.
Bedroom with a gray patterned bedspread and an open doorway to a sitting area.
Bathroom with a striped shower curtain, toilet, and granite vanity beneath floral artwork.
Aerial view of a wood-sided home with a raised deck, surrounded by pine trees.
Covered patio with stone pavers, wooden stairs, and a bench beside a log-sided home.
Wood-sided home with a stone patio, outdoor seating, and pine trees.
Wood-sided home with raised deck, broad stairs, and a covered stone patio among pine trees.
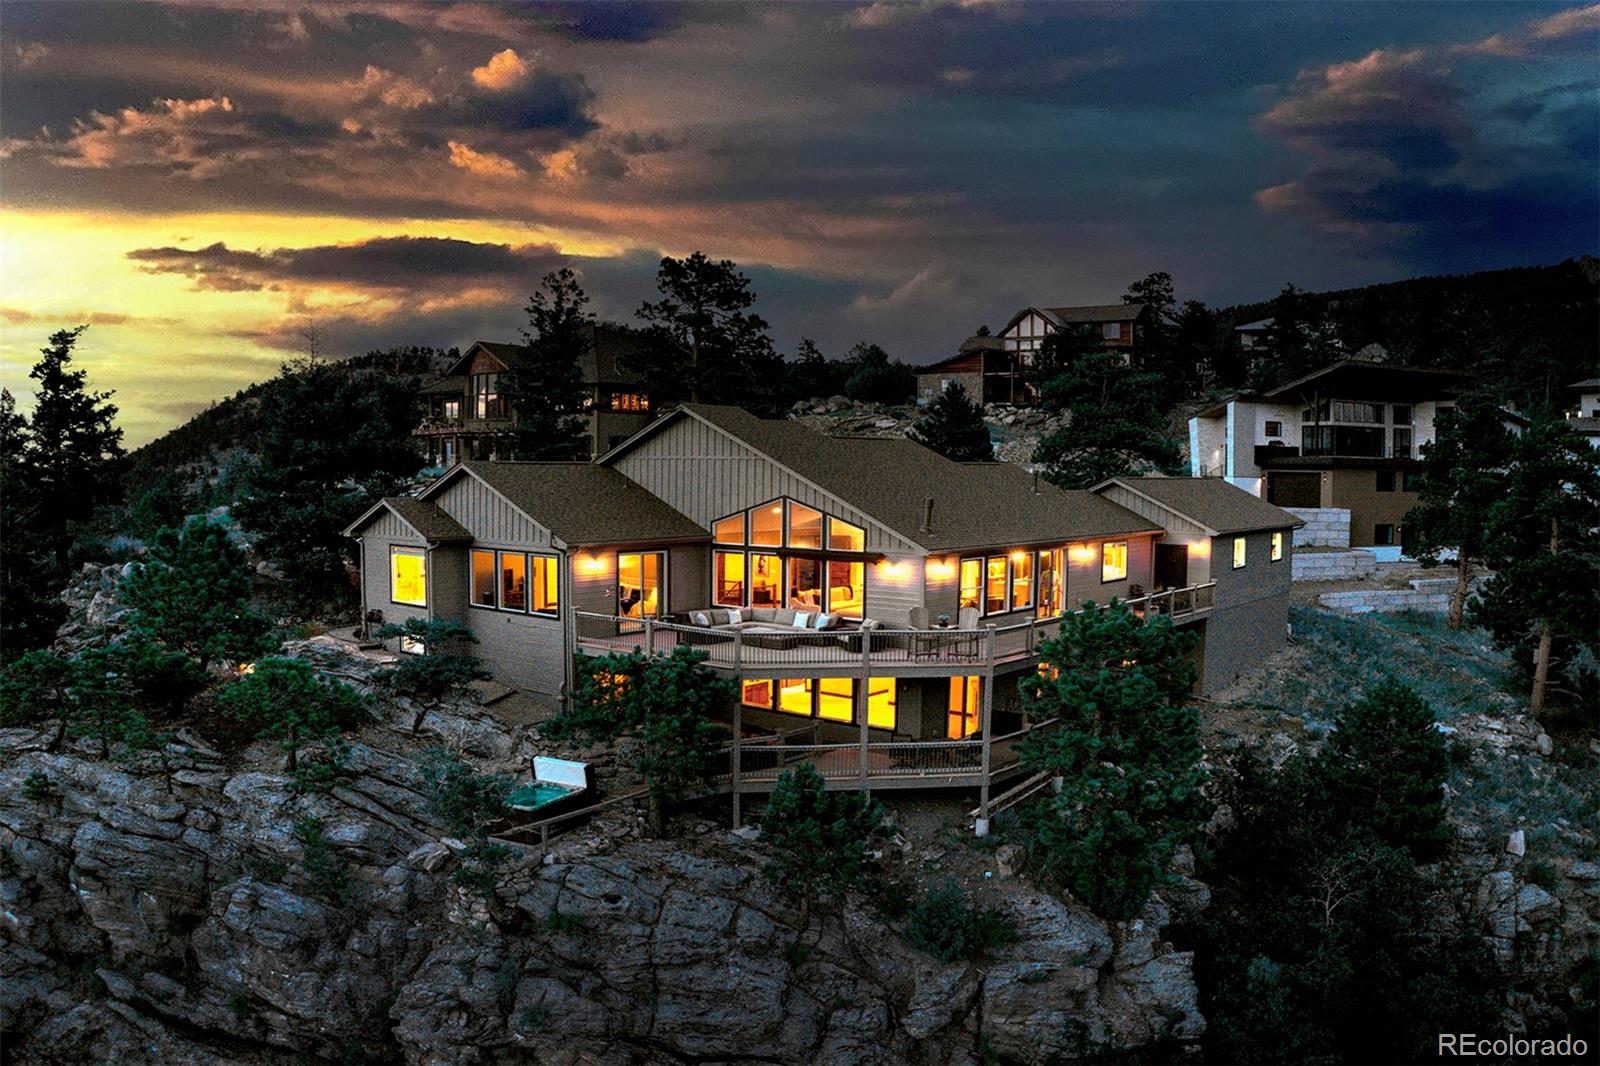
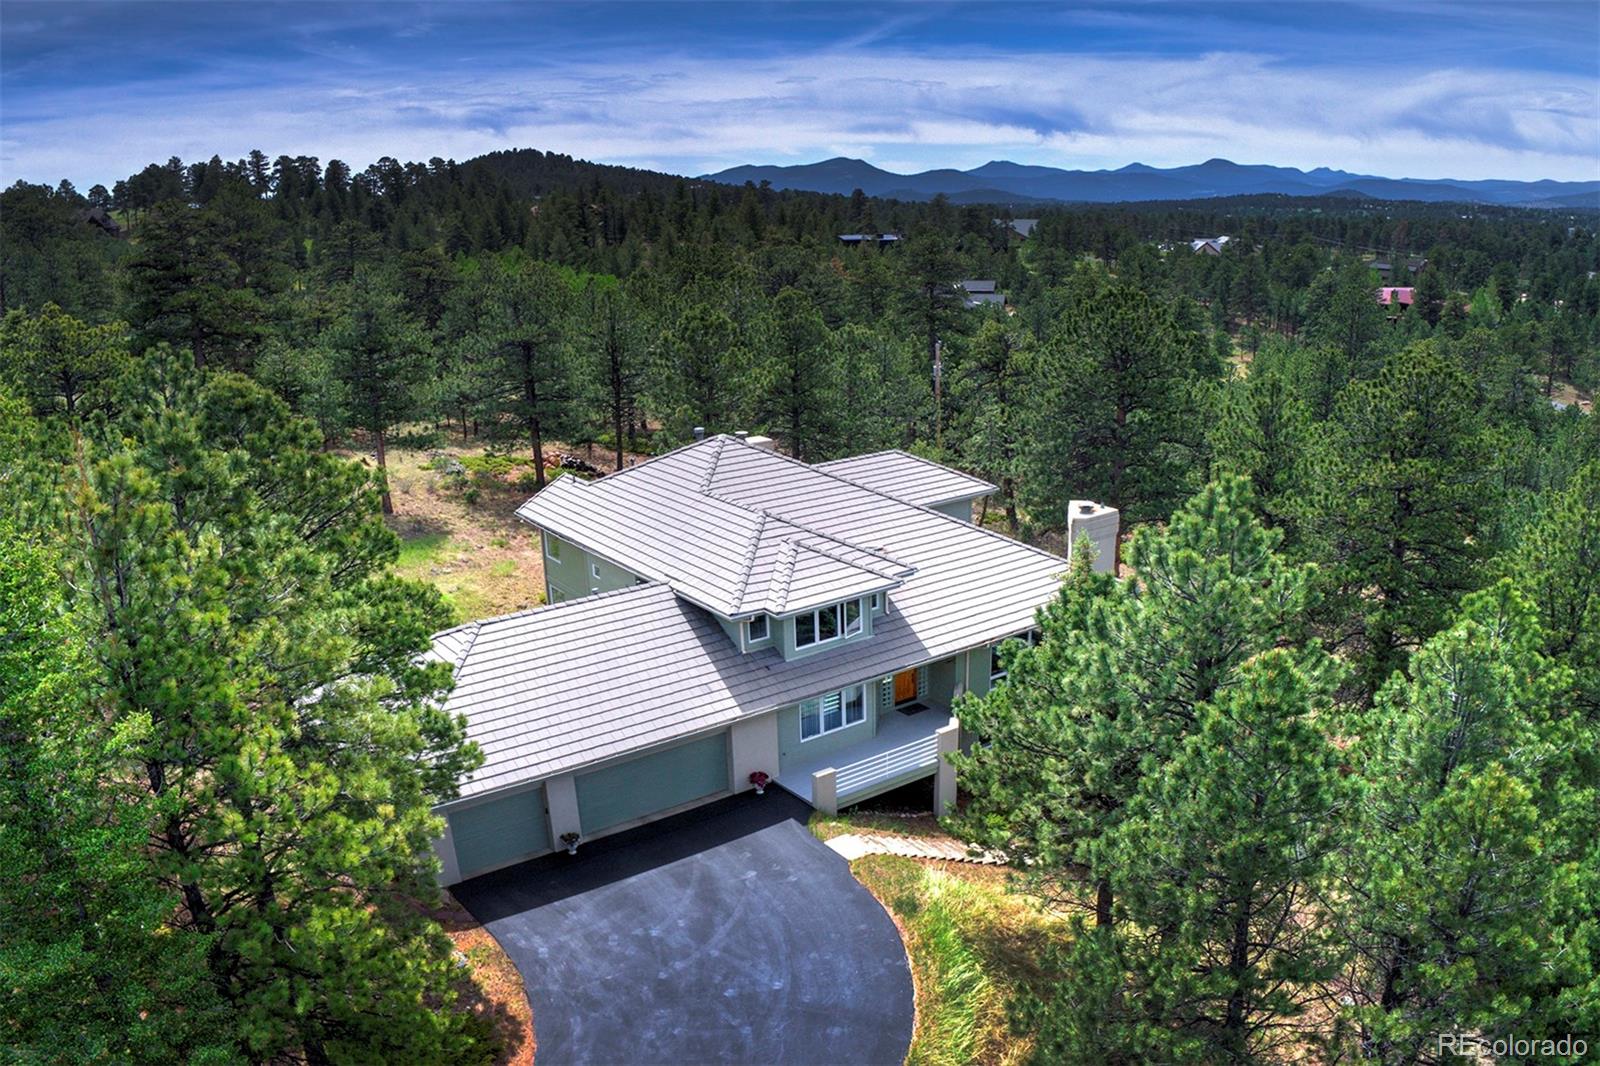
Aerial view of a wooded mountain home with a wraparound deck and gravel driveway.
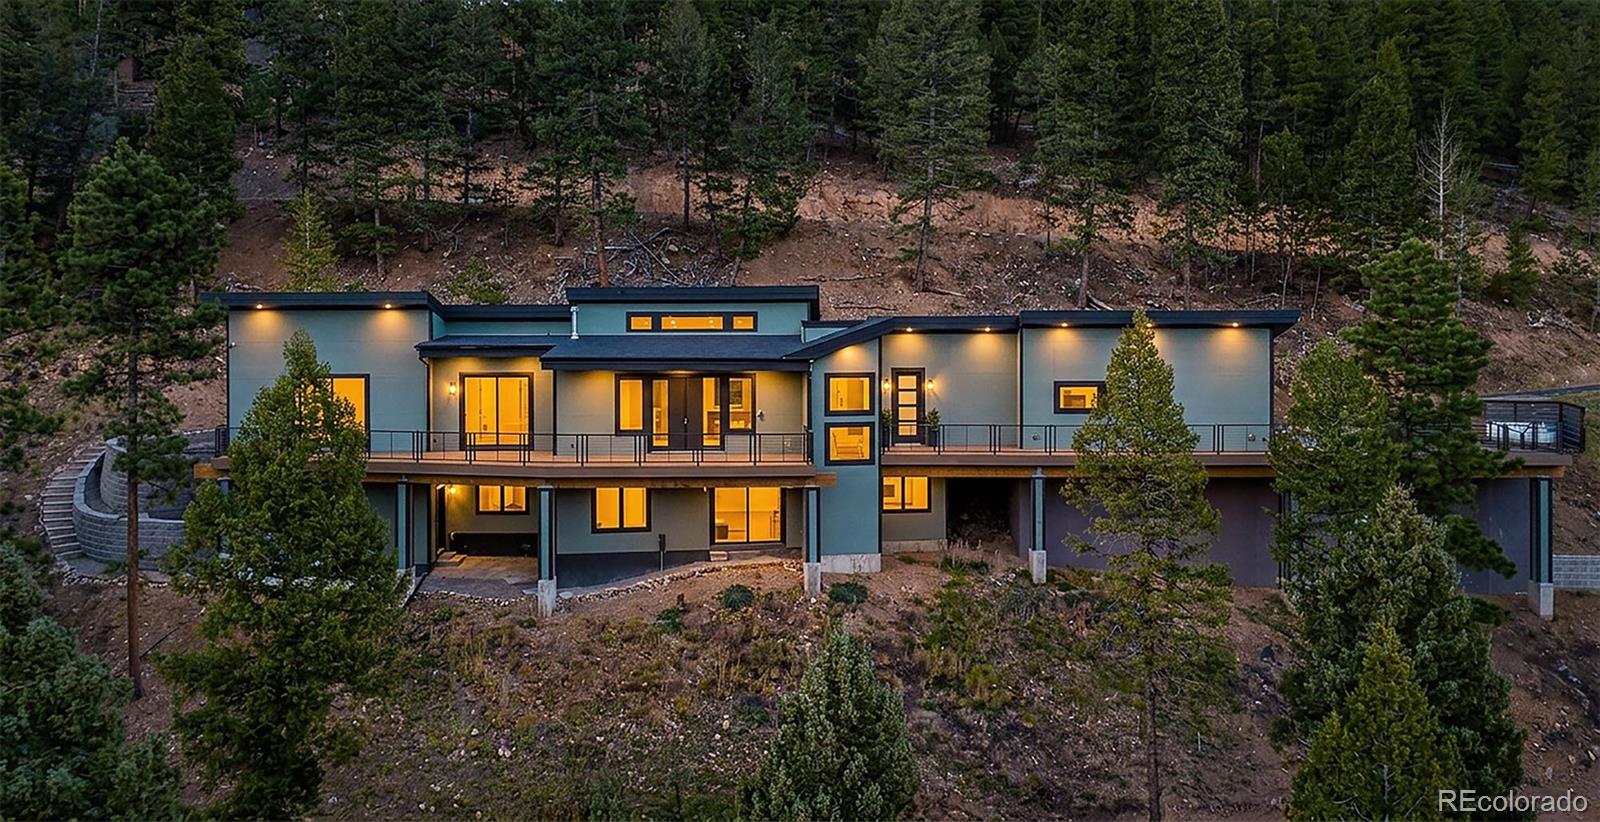
Aerial view of a wood cabin with a wraparound deck among pine trees.
VIEW PHOTOS
$715,000

29659 Spruce Road

3 Beds 2 Baths 1,700 Sq.Ft. 3,484.8 Sq.Ft.

Description

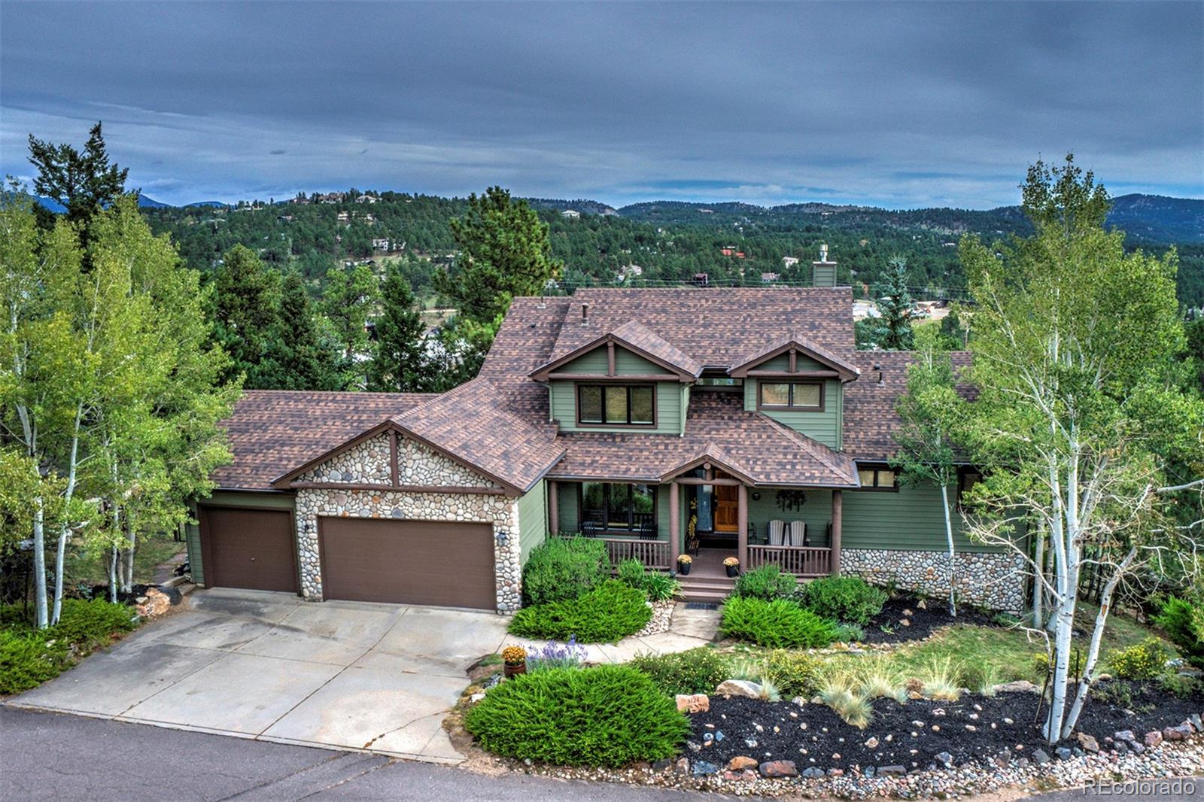
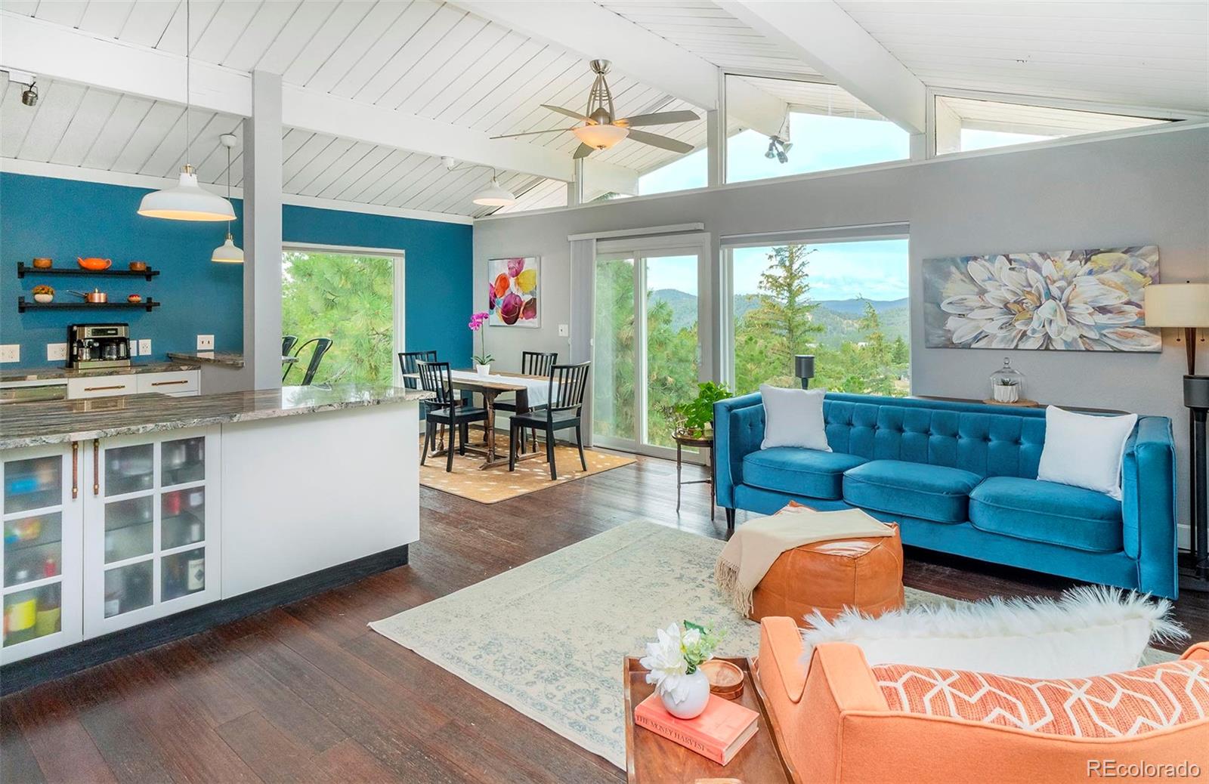
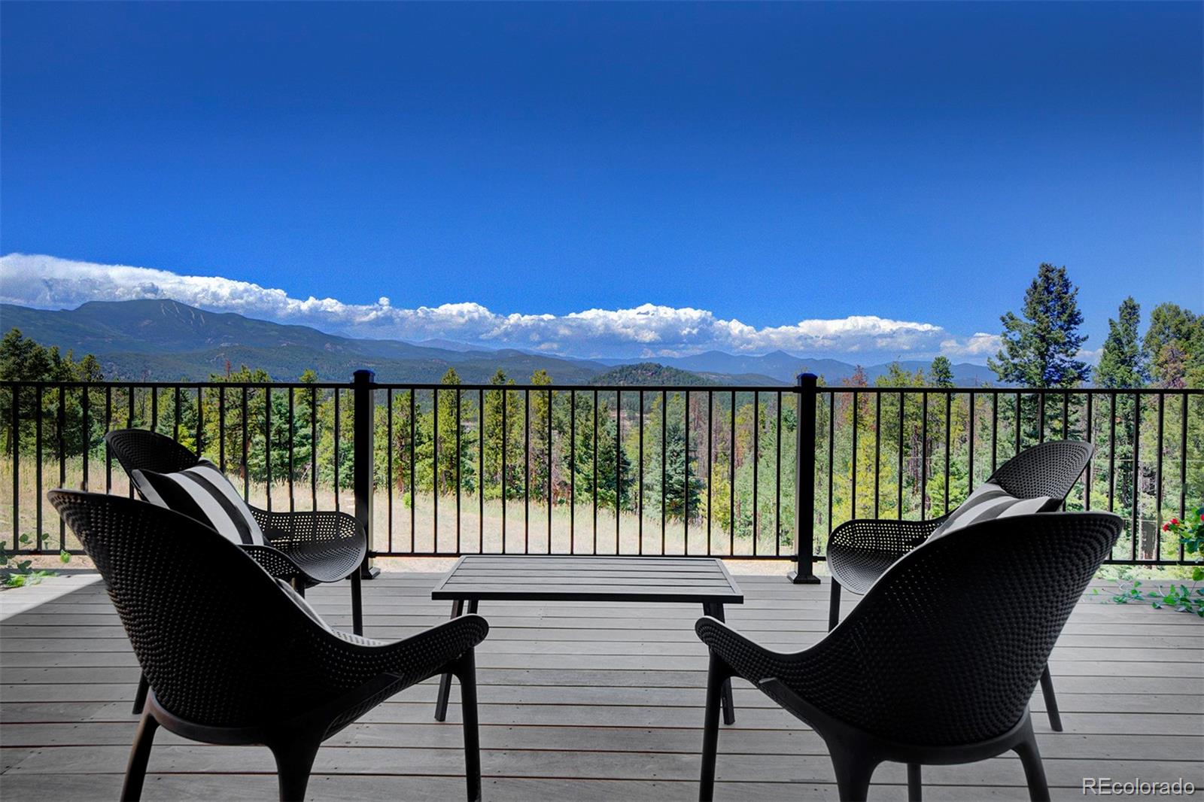
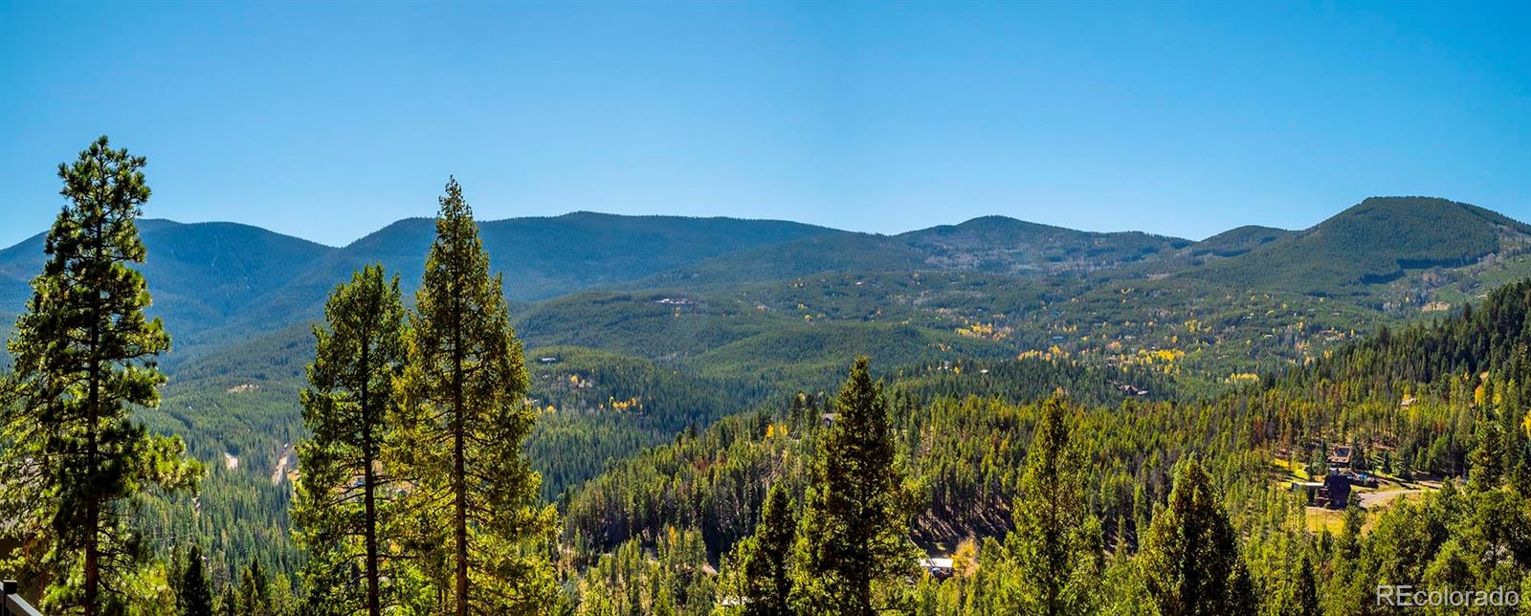
Sun drenched cozy mountain contemporary gently nestled in the big tree line in North Evergreen is turn key ready filled with warm hardwoods and loaded with vaulted ceilings, windows and southern exposure. Easy main level living with first floor master and more! Updated gorgeous kitchen, alder wood custom cabinetry, custom island with butcher top, granite counters, fresh back splash and room to cook and entertain! Open concept living room, breakfast nook over looking mature trees and mountains, soaring ceilings, beams & windows bringing in sunshine and views of the mature tree line all day long. Step out from kitchen area to dreamy wrap around generous deck for all your entertaining and relaxing needs with mountain views creating a private sanctuary. Main floor master, bath and loaded shelved closet offers natural light, 2nd bedroom freshly painted, remodeled shared bath has fresh quartz and cabinets. Lower level boast a generous recreation tv room equipped with another additional 3 bedroom for over flow and or ideal for quiet space home office at its finest. Walkout to lower private porch oasis filled with trees and gardens, convenient laundry area in lower level as well. This mountain home is located in the big tree line of Evergreen offering great serenity but allowing easy access to all shopping, schools, eateries and walking distance to open space and trails. Enjoy over sized 2 car garage for all your storage and recreational needs, with built in workshop. Immaculately kept dreamy property offers easy maintenance yard with easy mountain living all the way around! Copy/Paste tour: https://vimeo.com/720651604 Open House 6/18 10-1pm

Share Property

Location

29659 Spruce Road, Evergreen, CO 80439

Status

Sold

Date Sold

July 15, 2022
Tracy Molleur

Tracy Molleur

TITLE

Luxury Broker Associate | Certified Mountain Area Specialist

Property Amenities

Interior
Fireplace Living Room
Appliances Cooktop, Dishwasher, Oven
Flooring Carpet, Wood
Total Bedrooms: 3
Three-Quarter Bathrooms: 1
Full Bathrooms: 1
Other Interior Features High Ceilings
Area & Lot
Lot Area 3,484.8 Sq.Ft.
Living area 1,700 Sq.Ft.
MLS® ID 2024602
Year Built 1996
School District Jefferson County R-1
High School Evergreen
Middle School Evergreen
Elementary School Bergen Meadow/Valley
View Description Mountain(s)
Architecture Styles Mountain Contemporary
Type Residential
Status Sold
Date Sold July 15, 2022
Exterior
Stories 1
Air conditioning None
Heat type Forced Air
Garage Space 2.0
Security Features Smoke Detector(s), Video Doorbell
Sewer Public Sewer
Roof Composition
Finance
Sales Price $715,000
Real Estate Tax $2,316 yearly
Wood-sided home entrance with a purple door opening onto a raised wooden deck among trees.

360 Virtual Tour

Take a tour of this property

Evergreen

39.6333° N, 105.3172° W

Work With Us

Wherever you are in the world, The Molleur Group is your key to exceptional real estate experiences. Access top-notch service, expert guidance, and personalized solutions tailored to your needs. Whether you're buying, selling, or investing, let us elevate your real estate journey to new heights. Connect with us now and unlock a world of possibilities!