

7231 Timber Trail Road
VIEW PHOTOS
$1,550,000

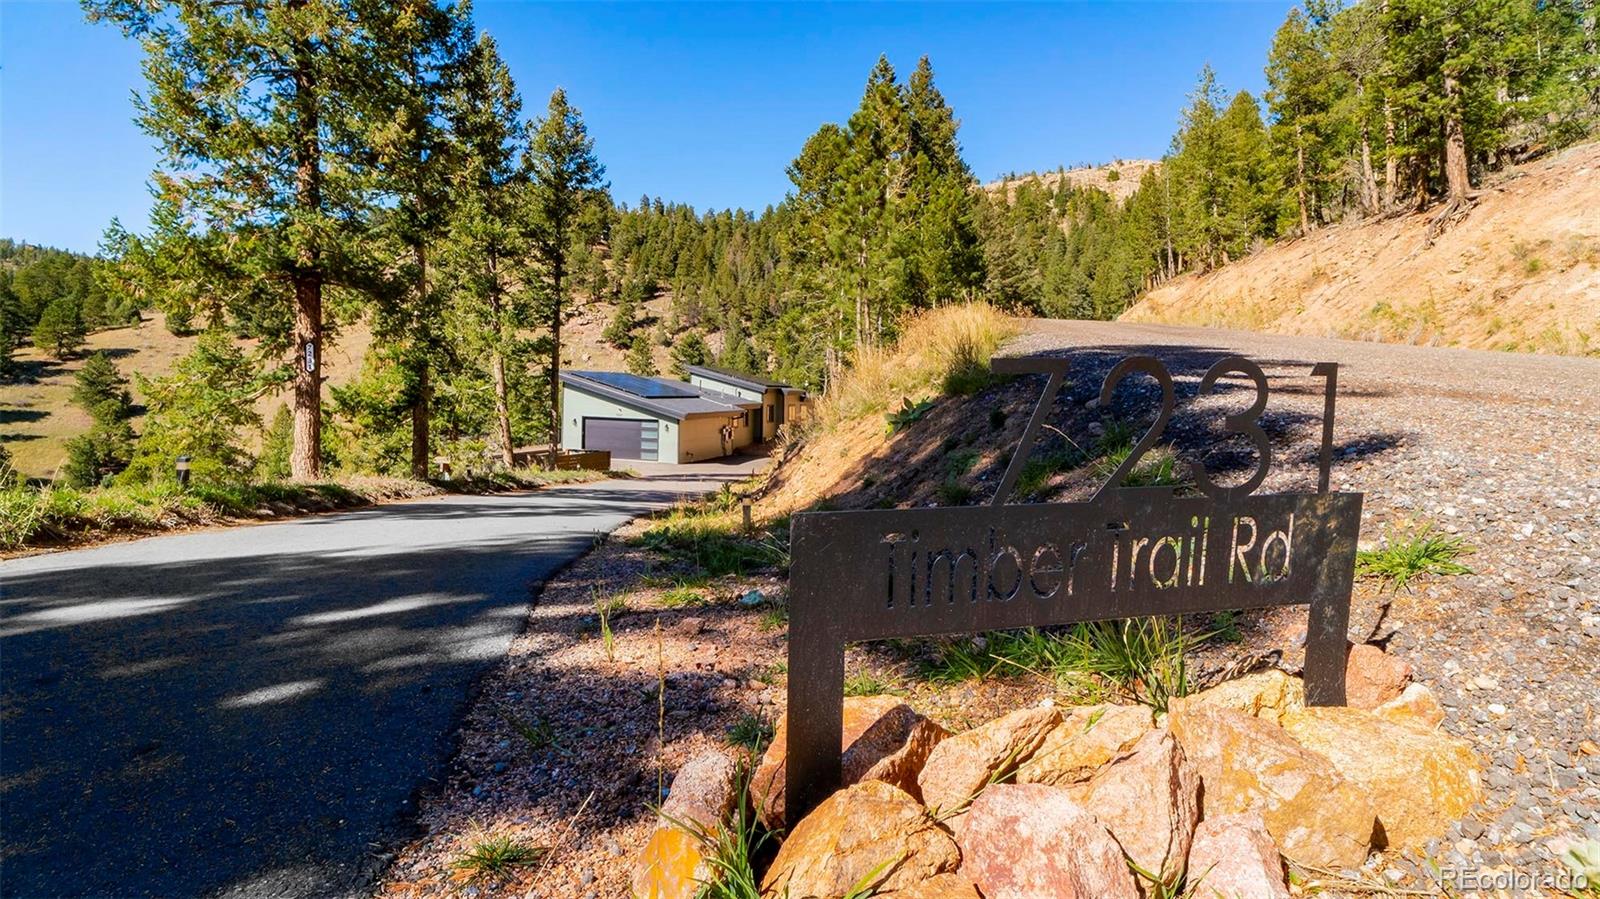
7231 Timber Trail Road

4 Beds 3 Baths 3,635 Sq.Ft. 0.84 Acres

Description

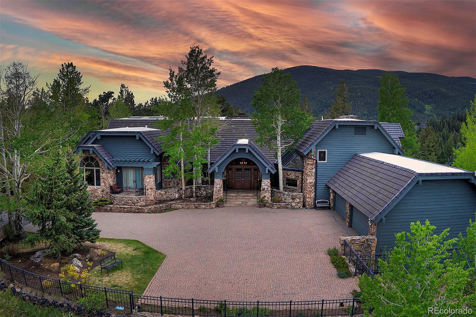
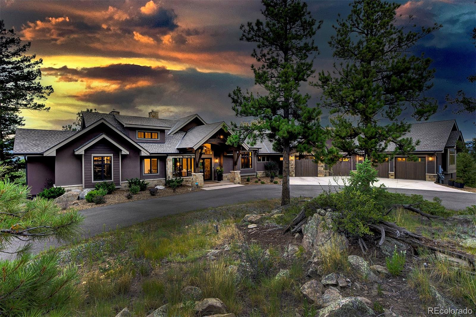
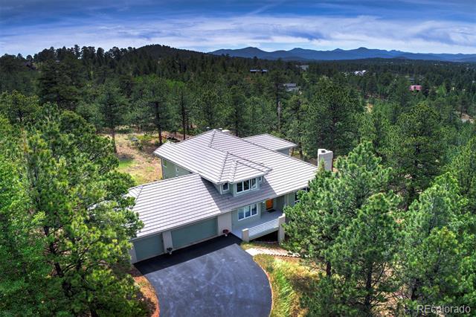
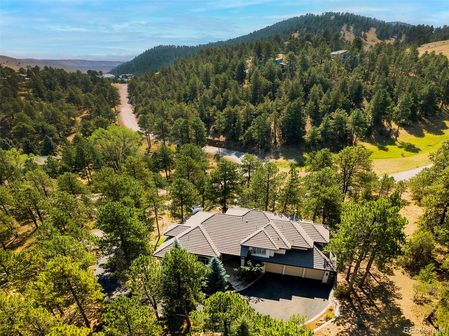
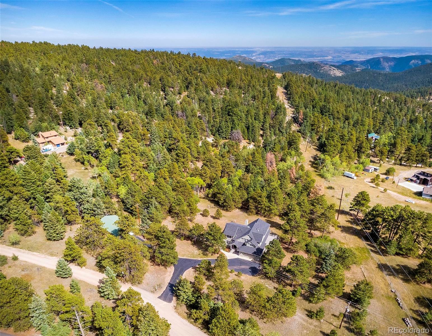
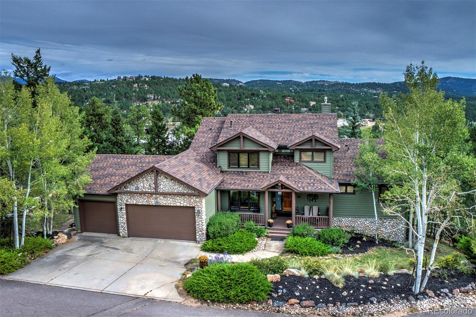
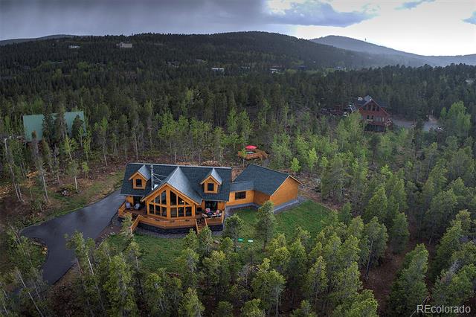
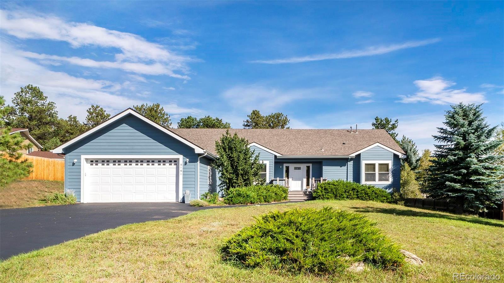
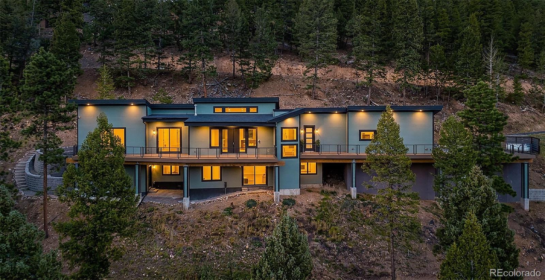
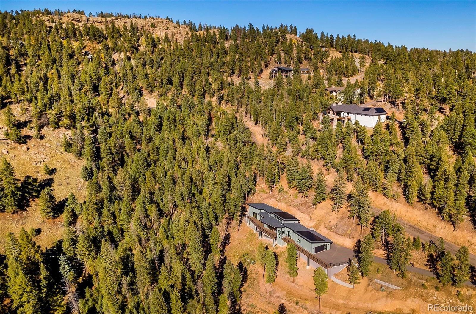
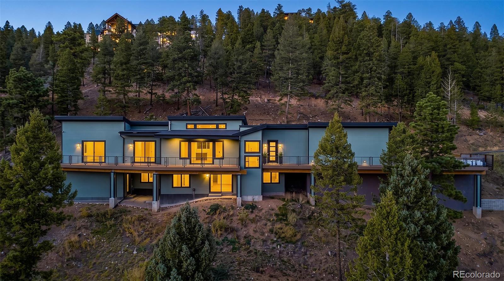
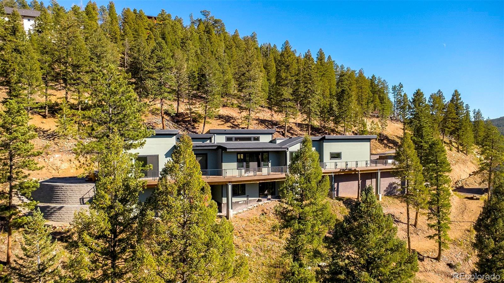
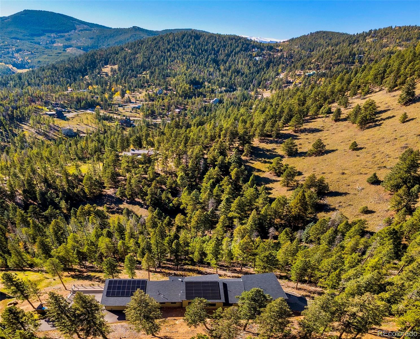
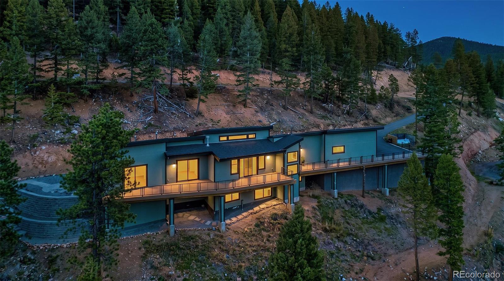
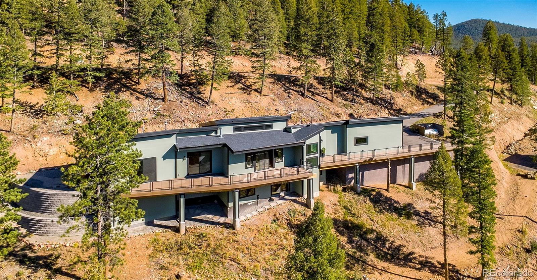
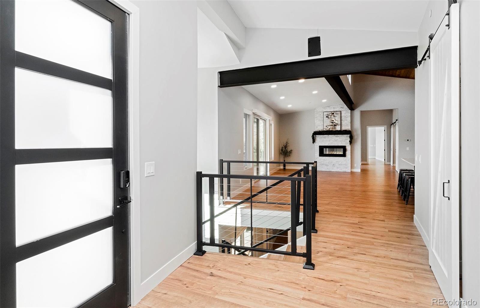
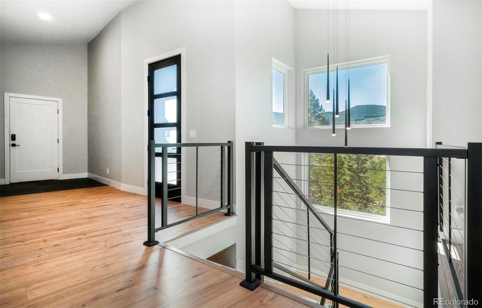
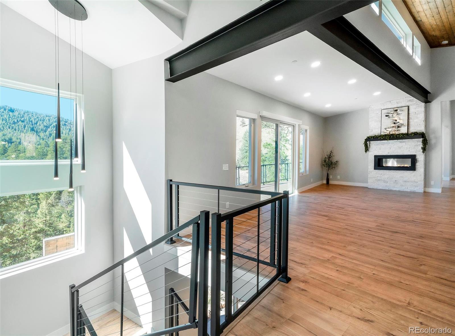
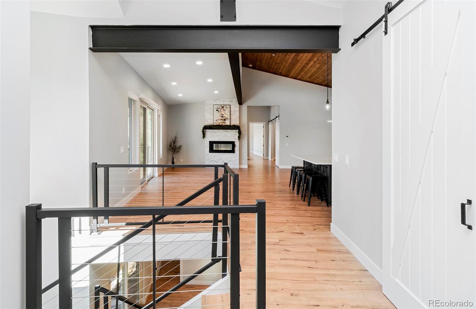
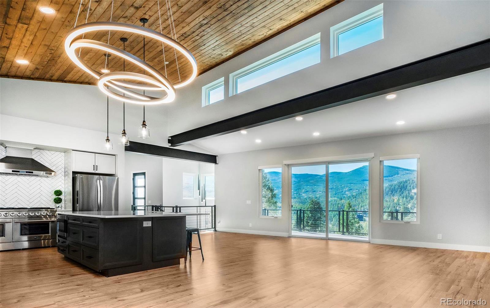
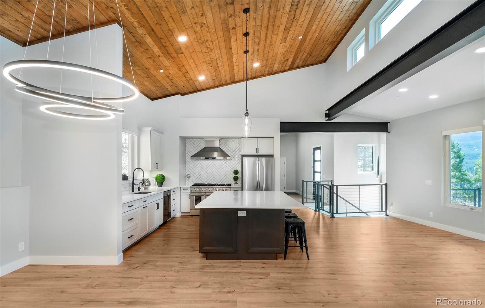
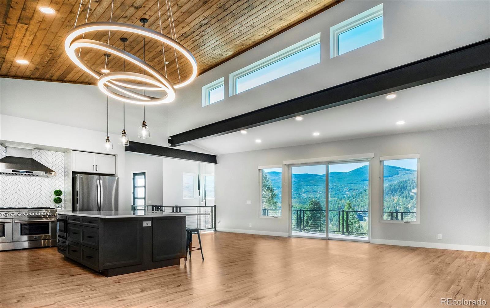
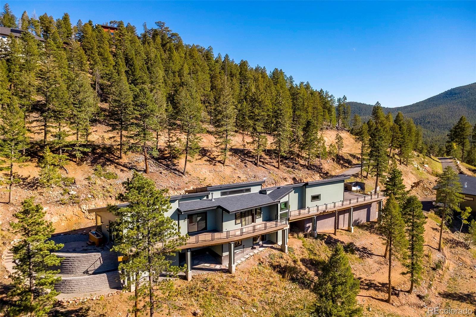
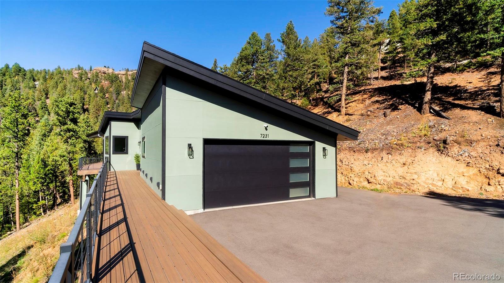
Elevate your lifestyle in this striking mountain contemporary retreat, where architectural brilliance meets the serene beauty of Evergreen. Completed in 2023. The home is a custom masterpiece and a true testament to meticulous craftsmanship & sophisticated design, offering a seamless blend of luxury and high-tech innovation in the Colorado Foothills.

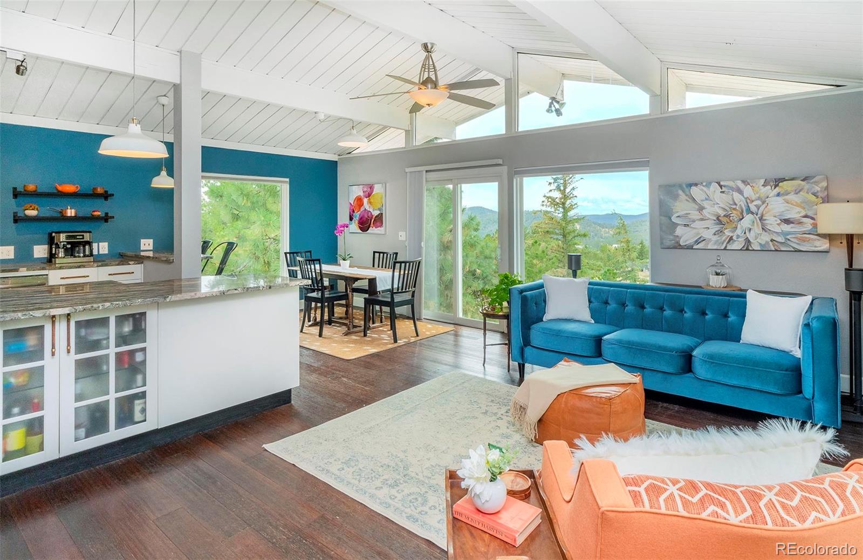
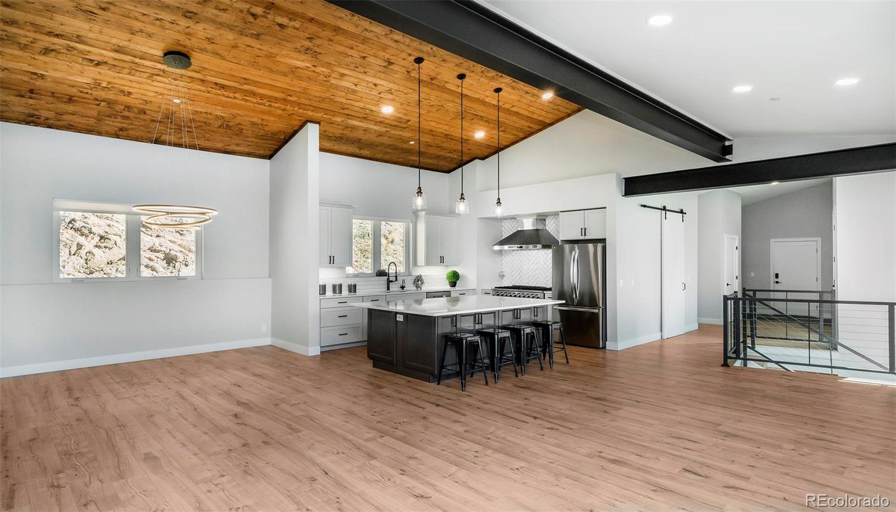
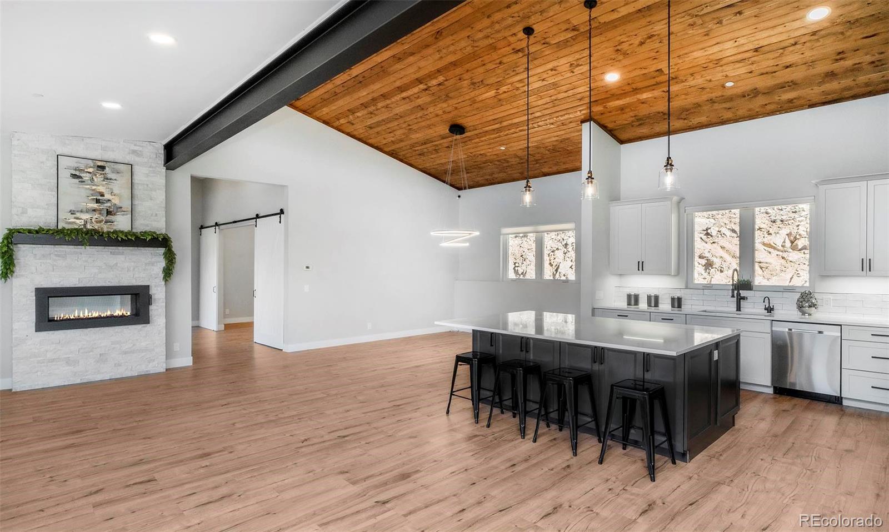
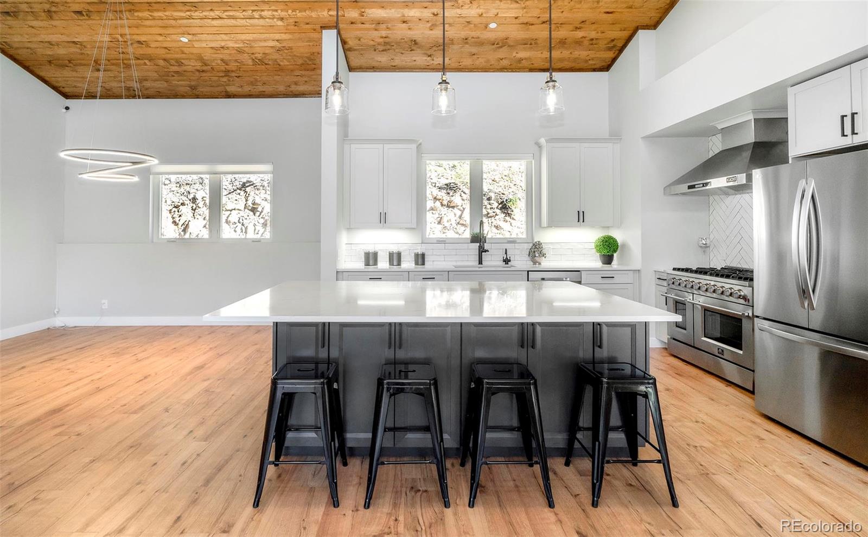
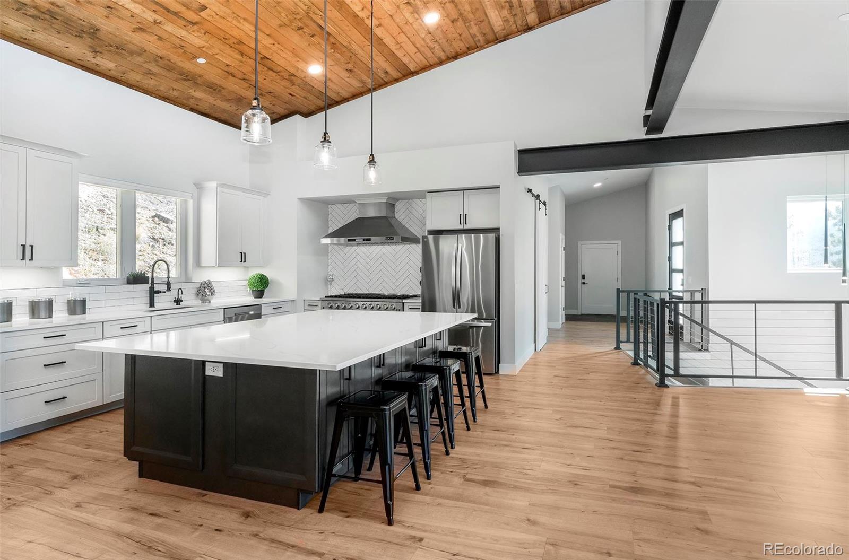
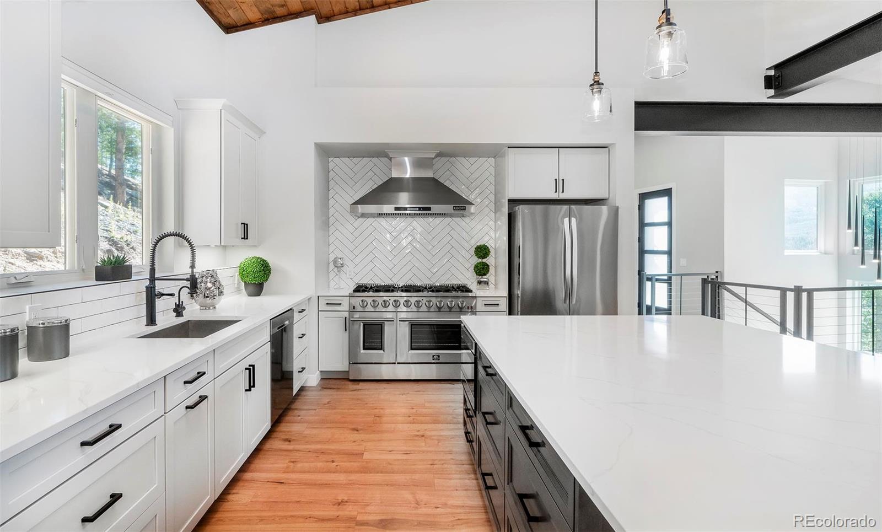
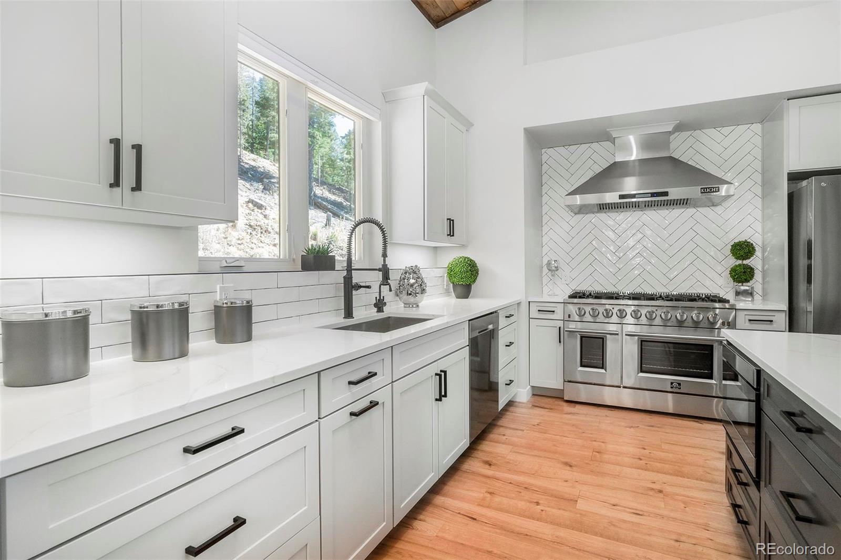
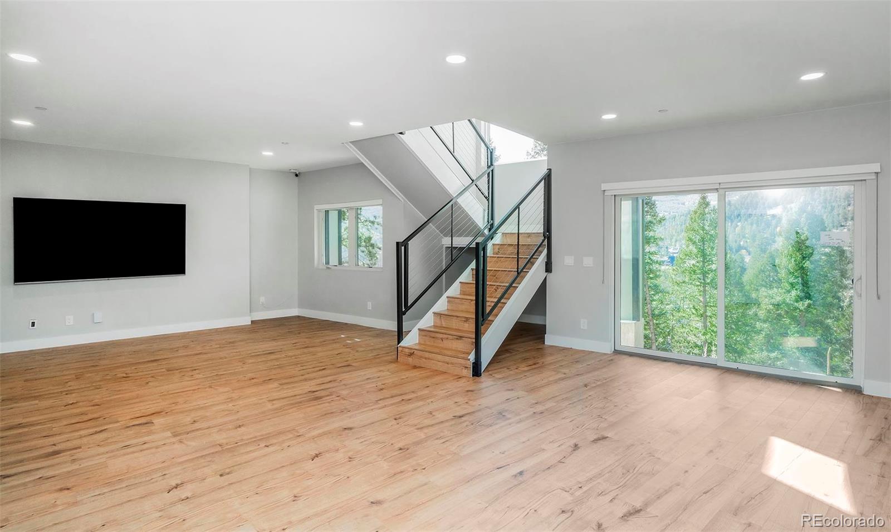
From the moment you enter, the open-concept layout captivates with its airy volume and the cozy comfort of in-floor radiant heat. The chef's kitchen serves as the home's vibrant heart, anchored by an oversized quartz island, custom soft-close cabinetry, and a suite of top-tier stainless steel appliances. Whether you're hosting a lively dinner party or enjoying a quiet morning coffee, the transition between the kitchen, dining, & living areas is effortless.

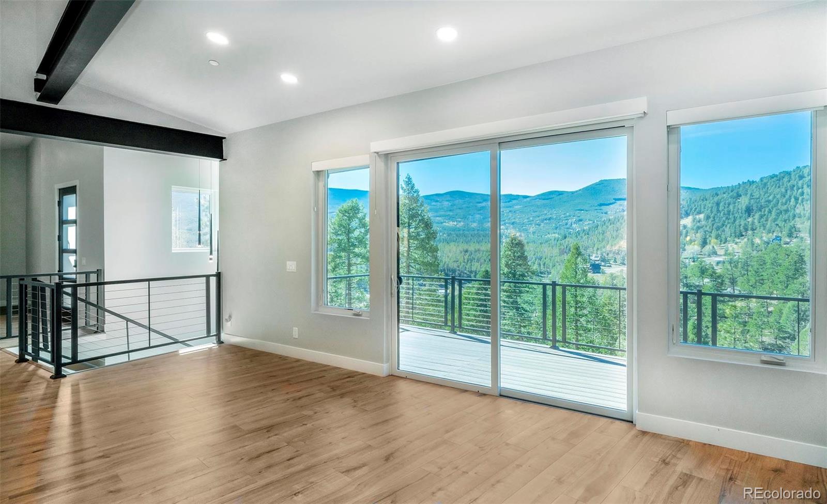
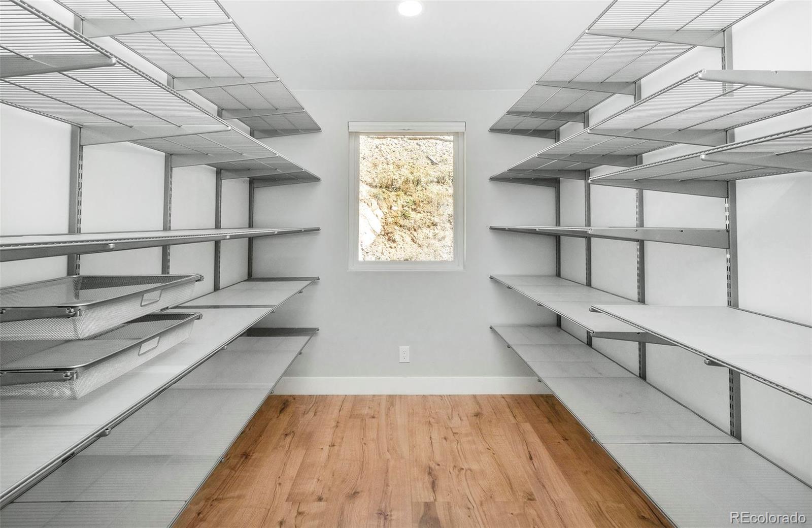
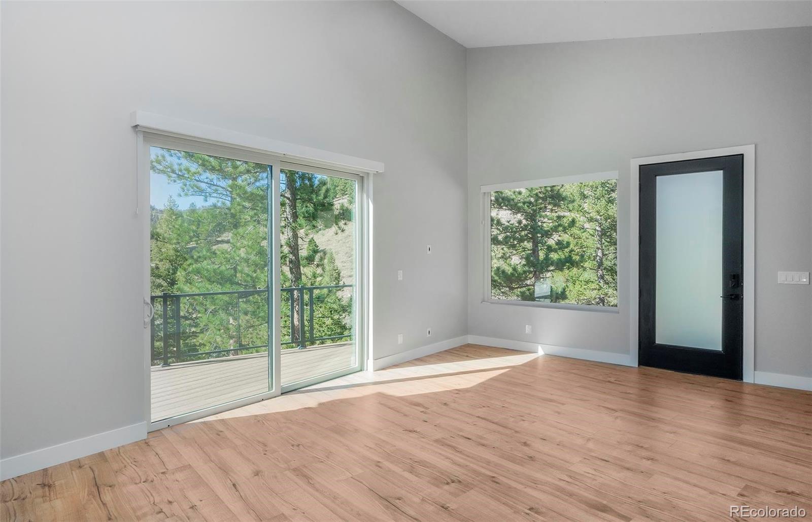
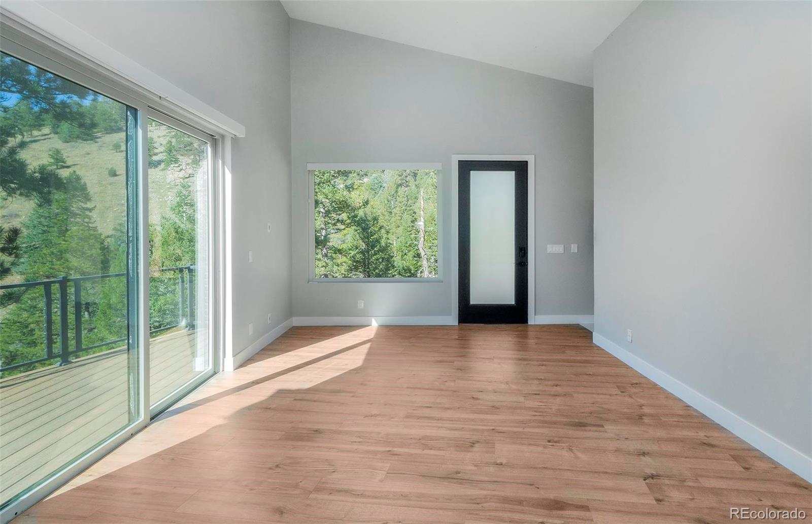
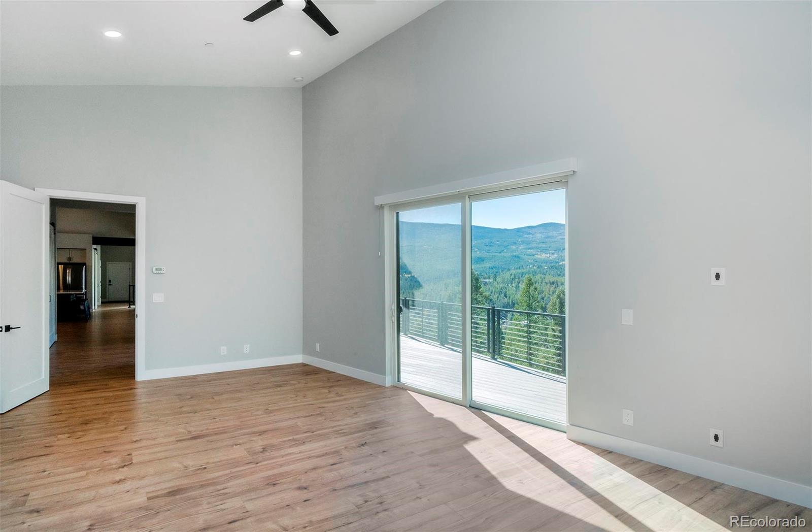
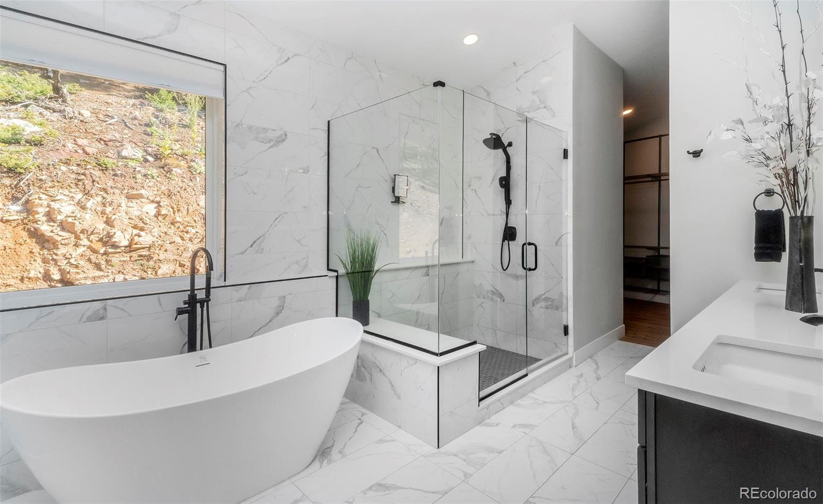
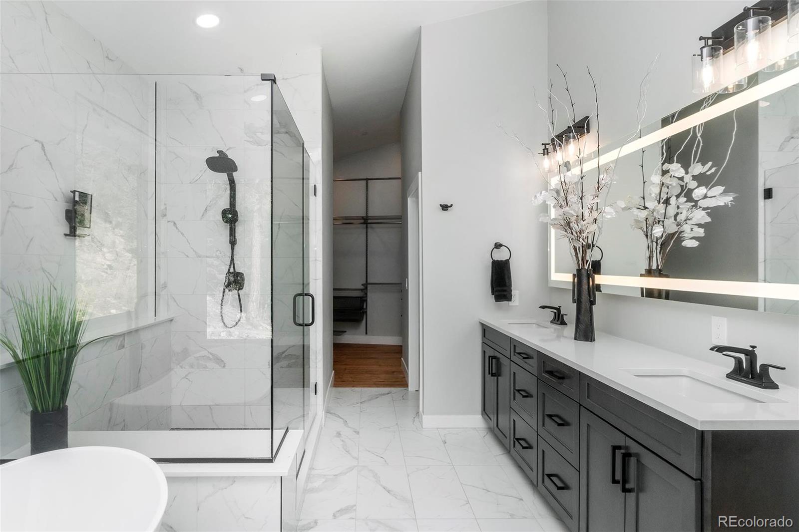
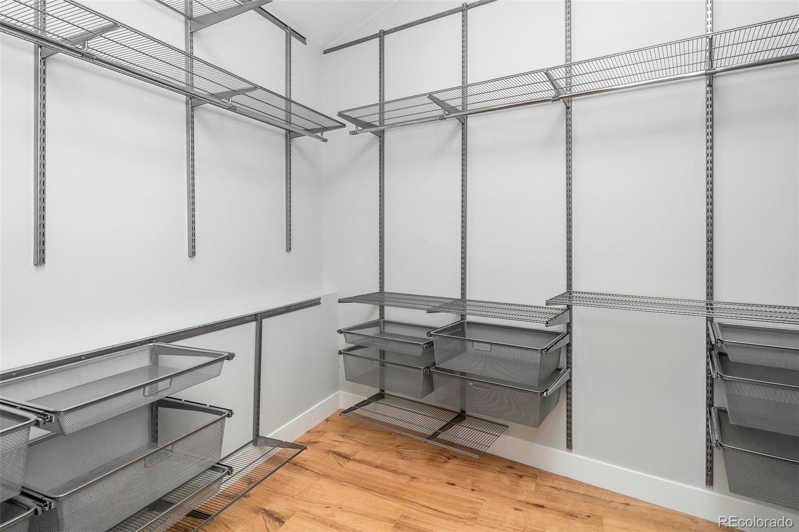
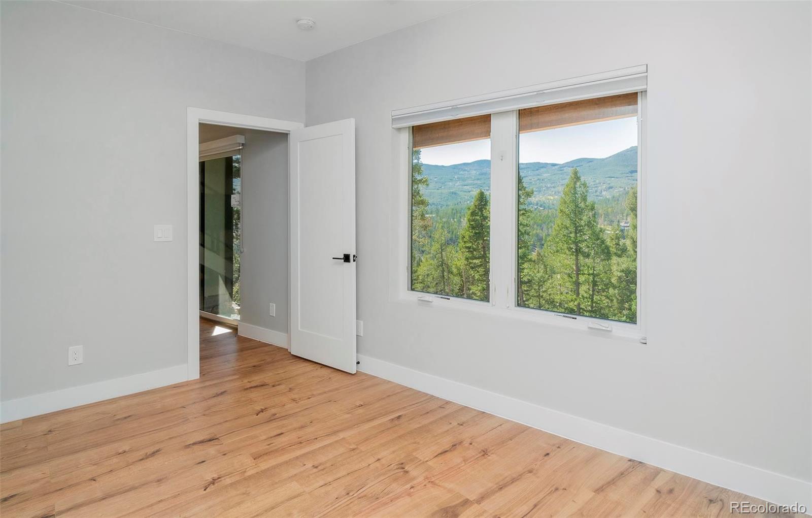
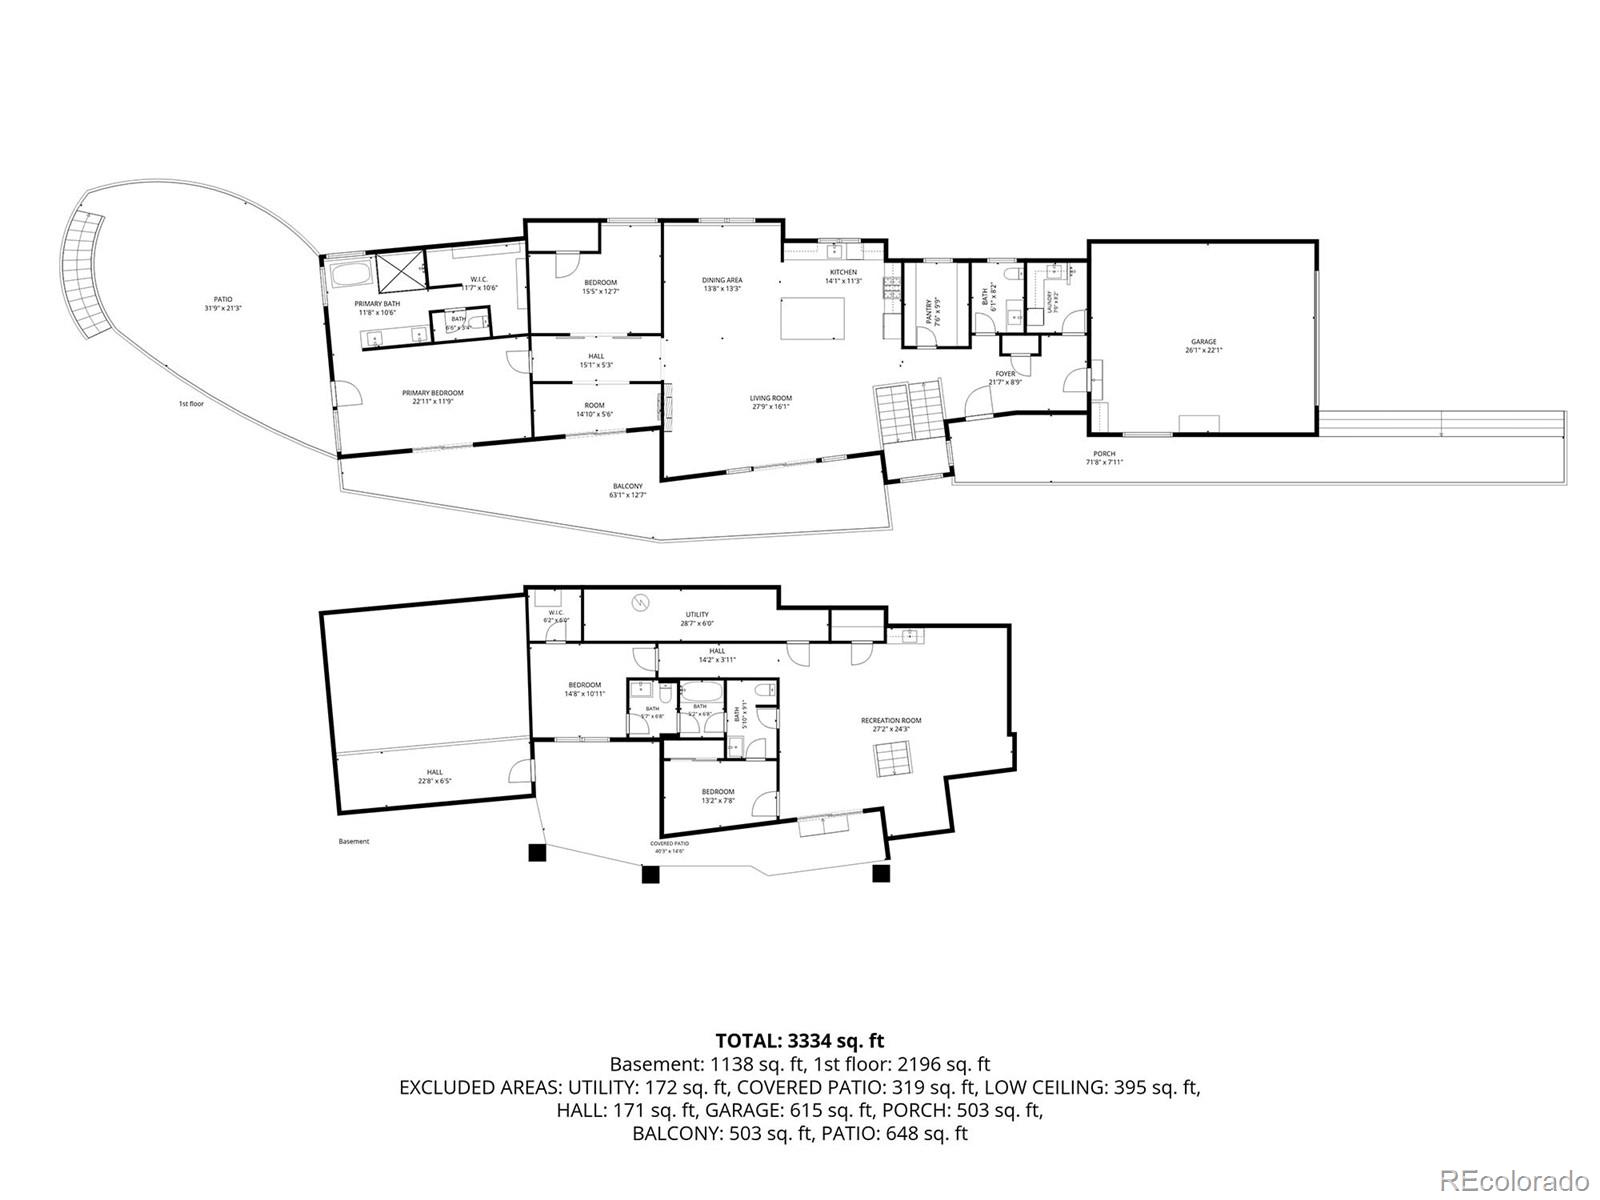
The main level is thoughtfully designed for convenience, style, featuring a spacious dedicated office, sun-drenched four-season sitting room, and a rare primary suite. This primary retreat is a true sanctuary, offering breathtaking views and a spa-inspired bath complete with a freestanding soaking tub, a massive walk-in shower, and custom floor-to-ceiling shelving.

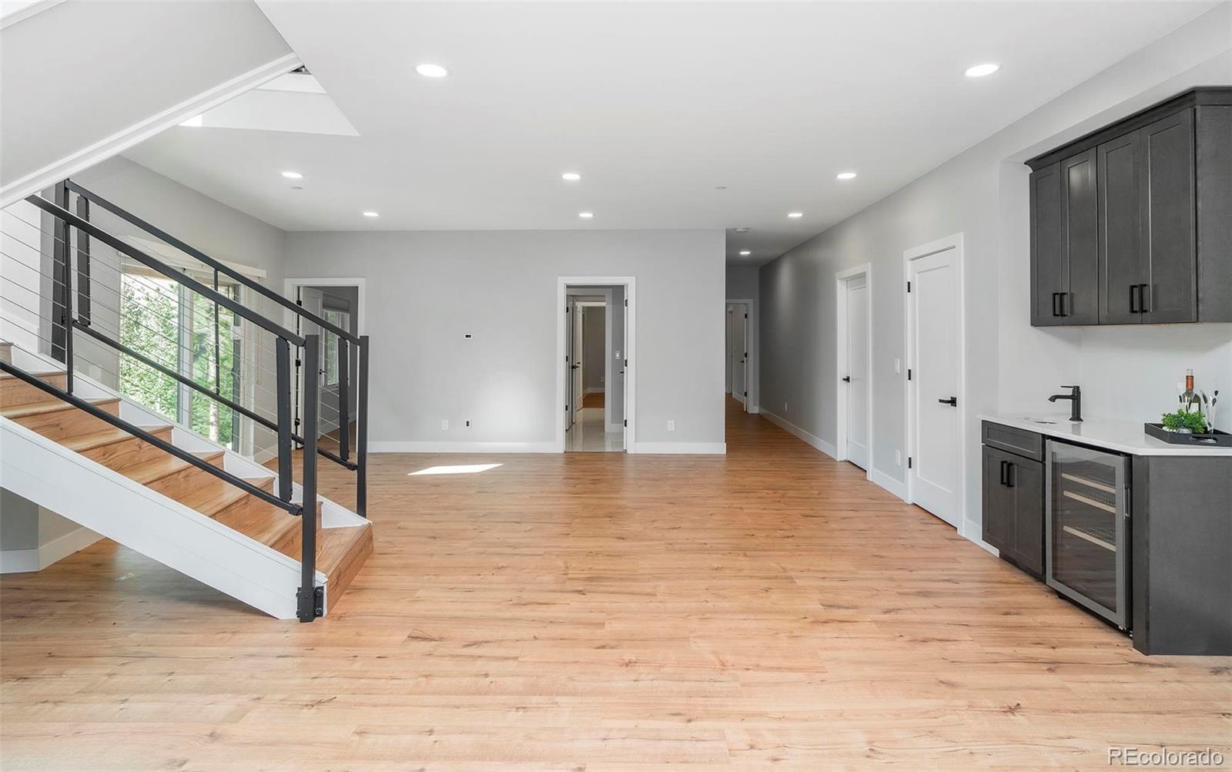
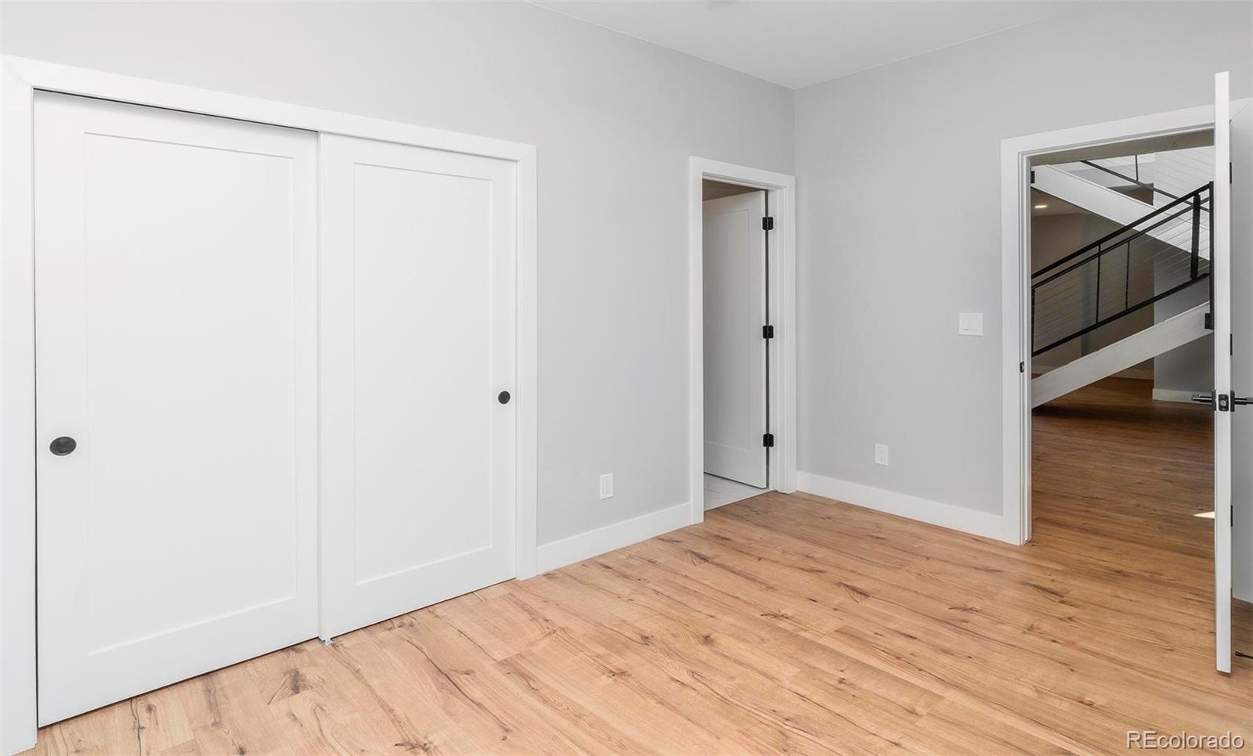
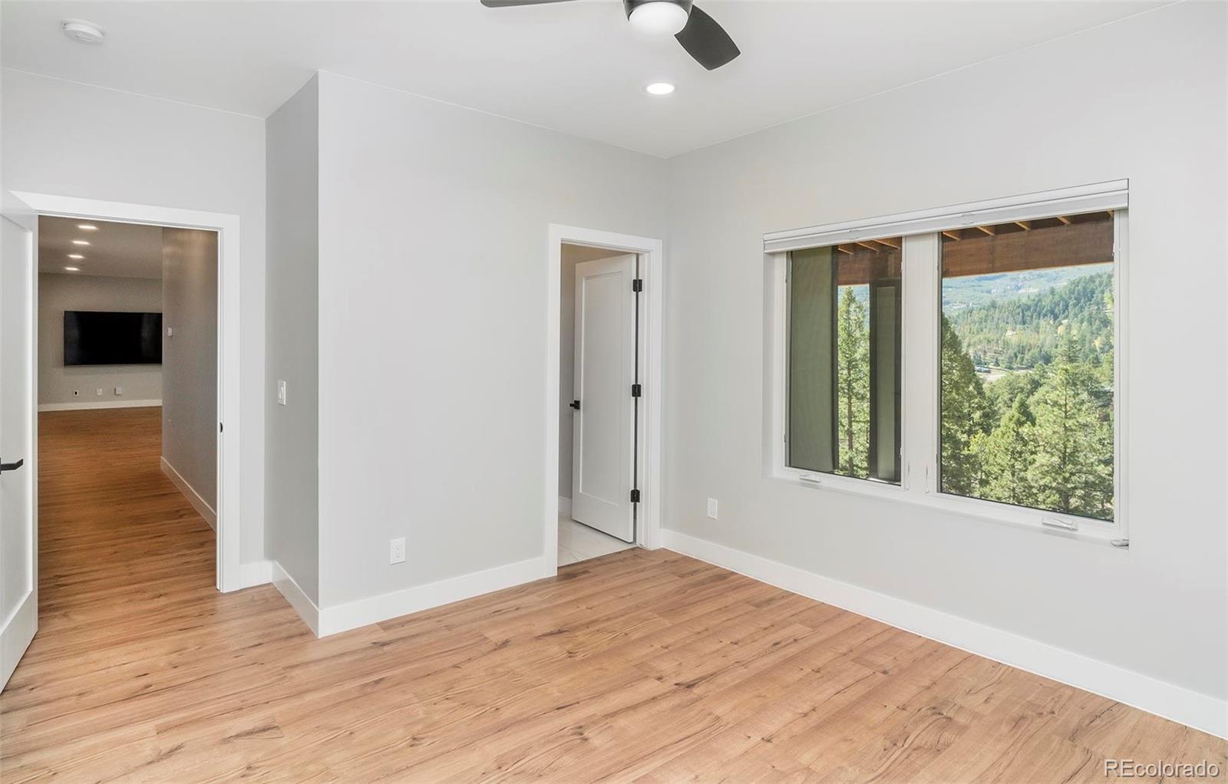
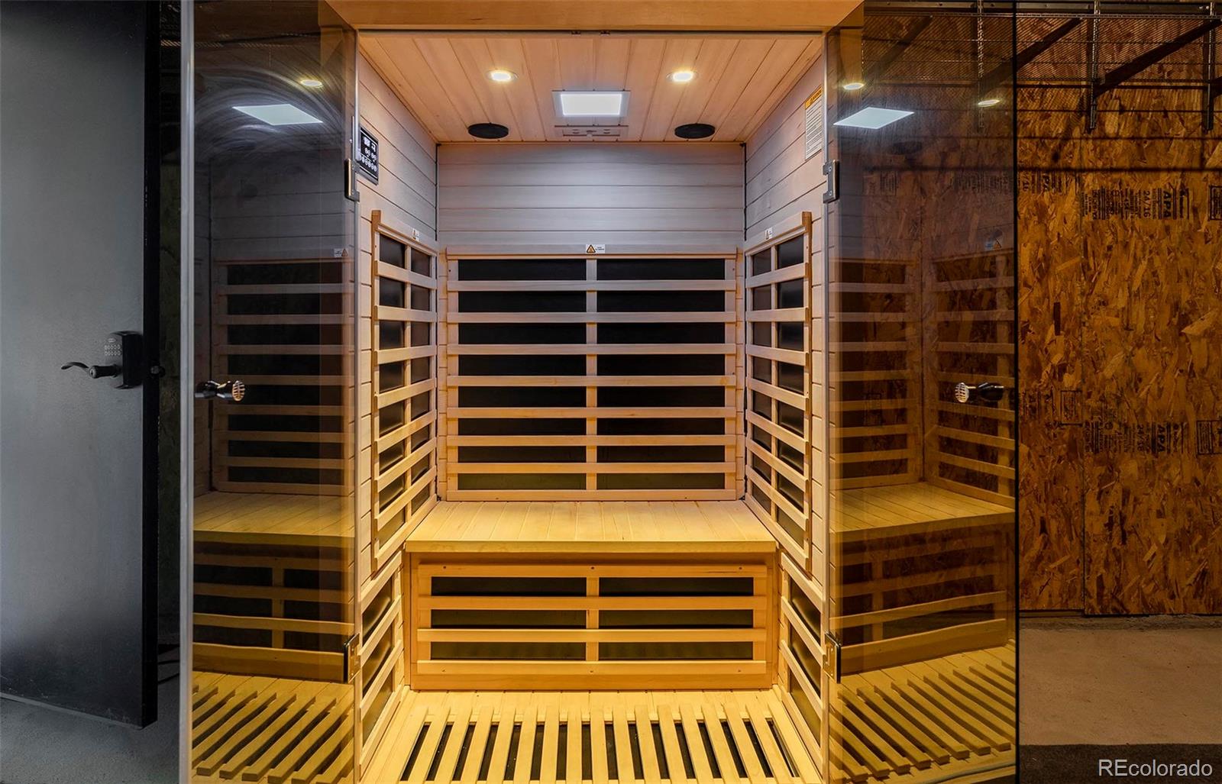
Downstairs, the expansive lower level provides incredible versatility with a large secondary living area, a fitness zone, and two additional well-appointed bedrooms.

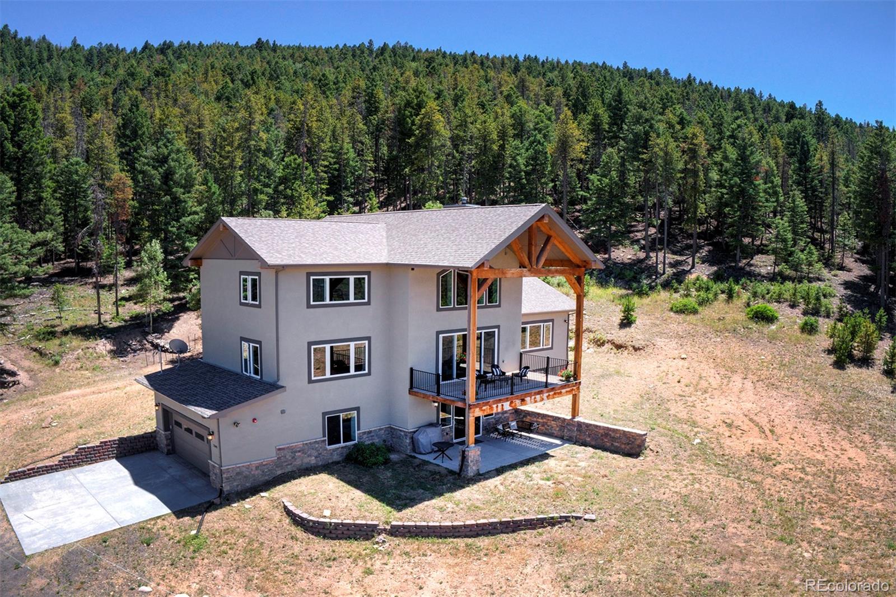
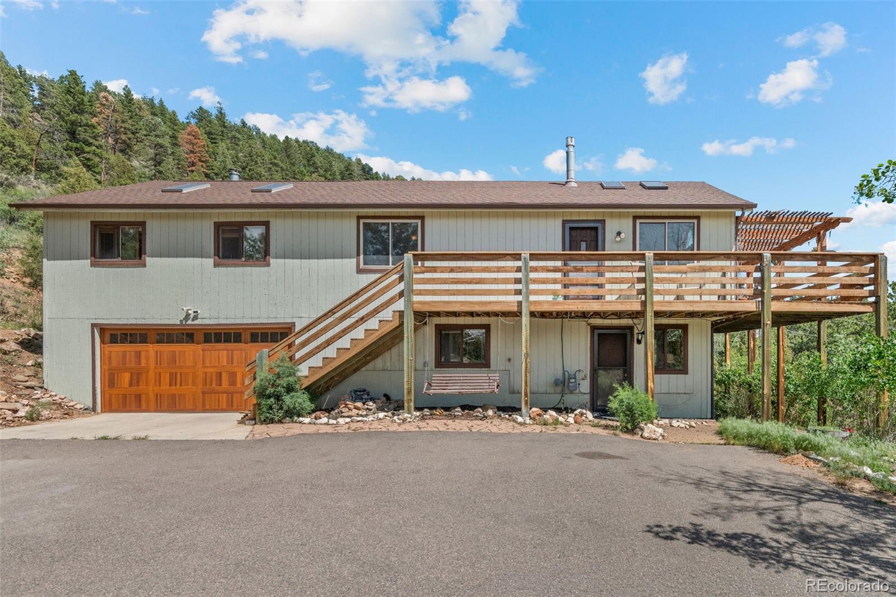
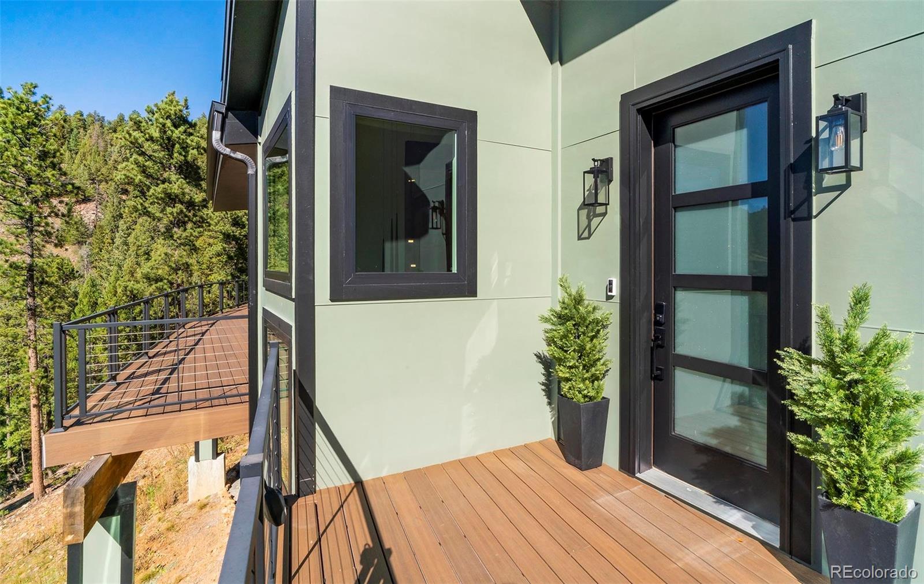
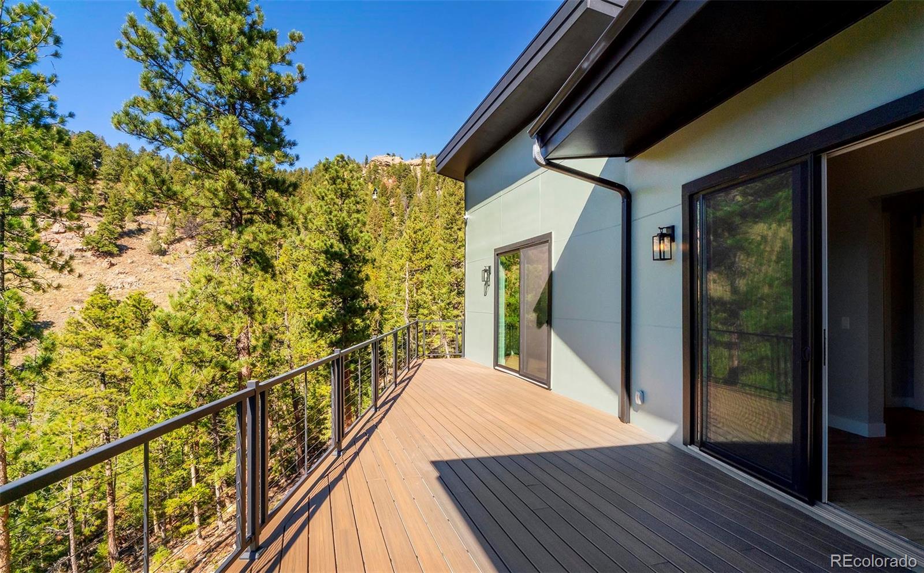
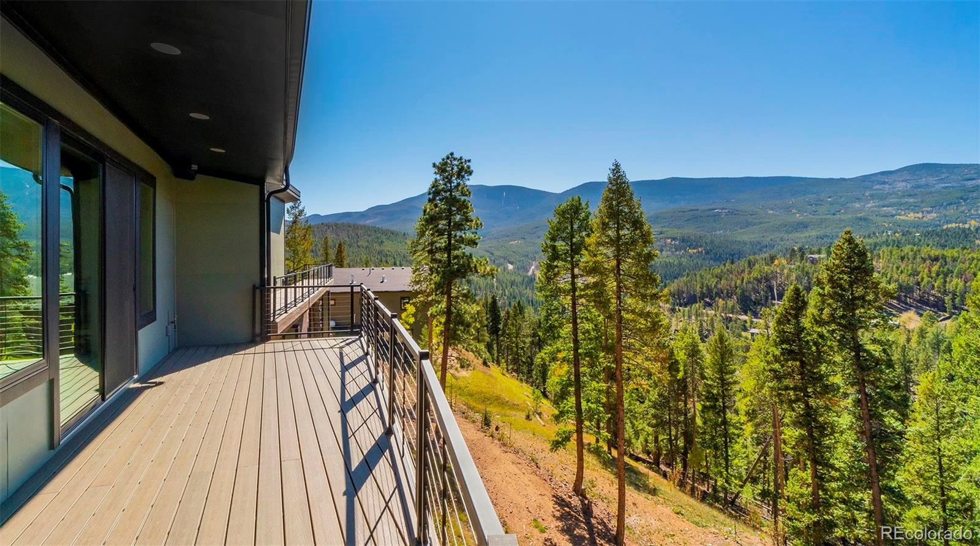
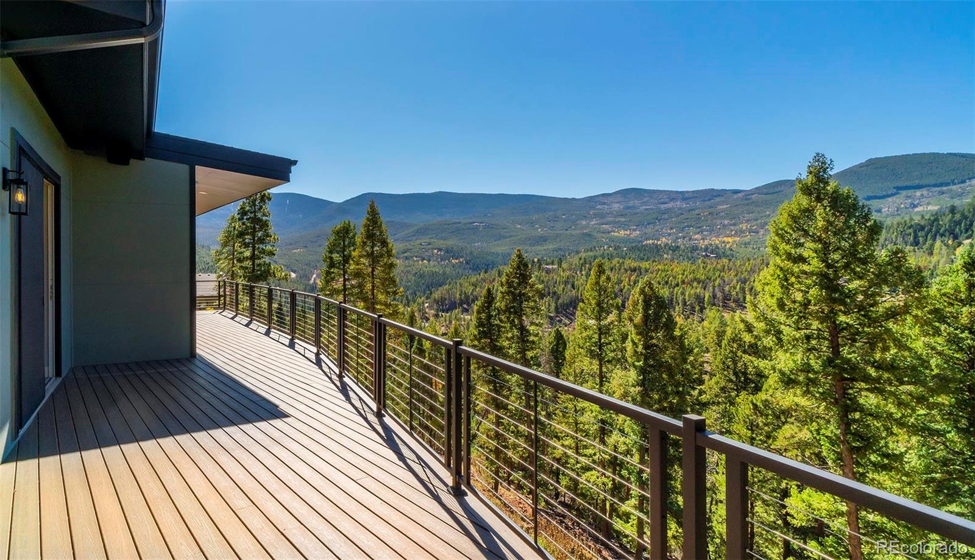
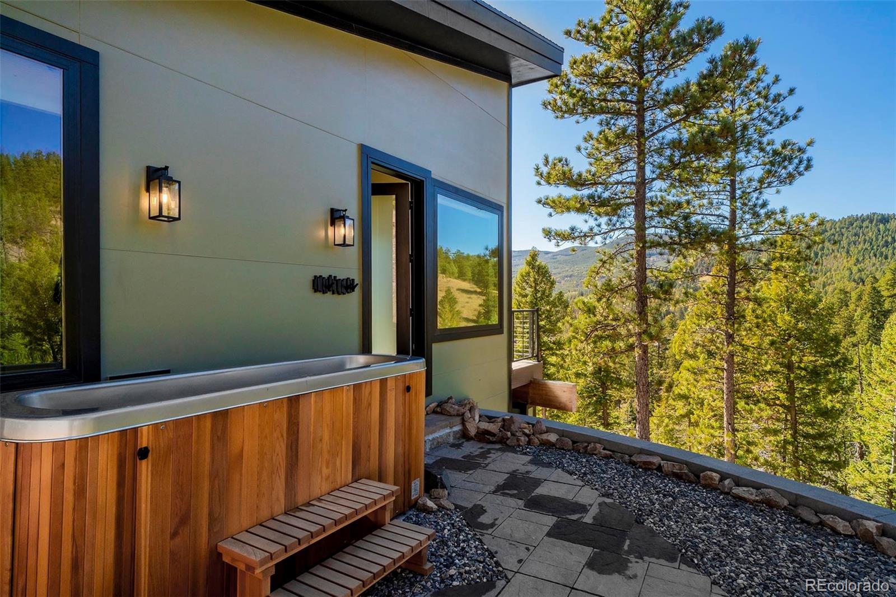
Outdoor living is just as impressive, with an extensive private Trex deck and a stone patio designed for stargazing and soaking in the crisp mountain air. Beyond the aesthetics, this home is a marvel of modern technology. Equipped with Starlink Internet, an electric vehicle charger, solar panels, and remote-controlled blinds, it is fully prepared for the future. A comprehensive smart home system puts control of lighting, security cameras, and entry locks right at your fingertips.

This isn't just a house; it's a high-performance haven nestled in the trees, offering the perfect balance of mountain seclusion and contemporary luxury.

Share Property

Location

7231 Timber Trail Road, Evergreen, CO 80439

Status

Coming Soon
Tracy Molleur

Tracy Molleur

TITLE

Luxury Broker Associate | Certified Mountain Area Specialist

Bailey Molleur

Bailey Molleur

TITLE

Broker Associate

Property Amenities

Interior
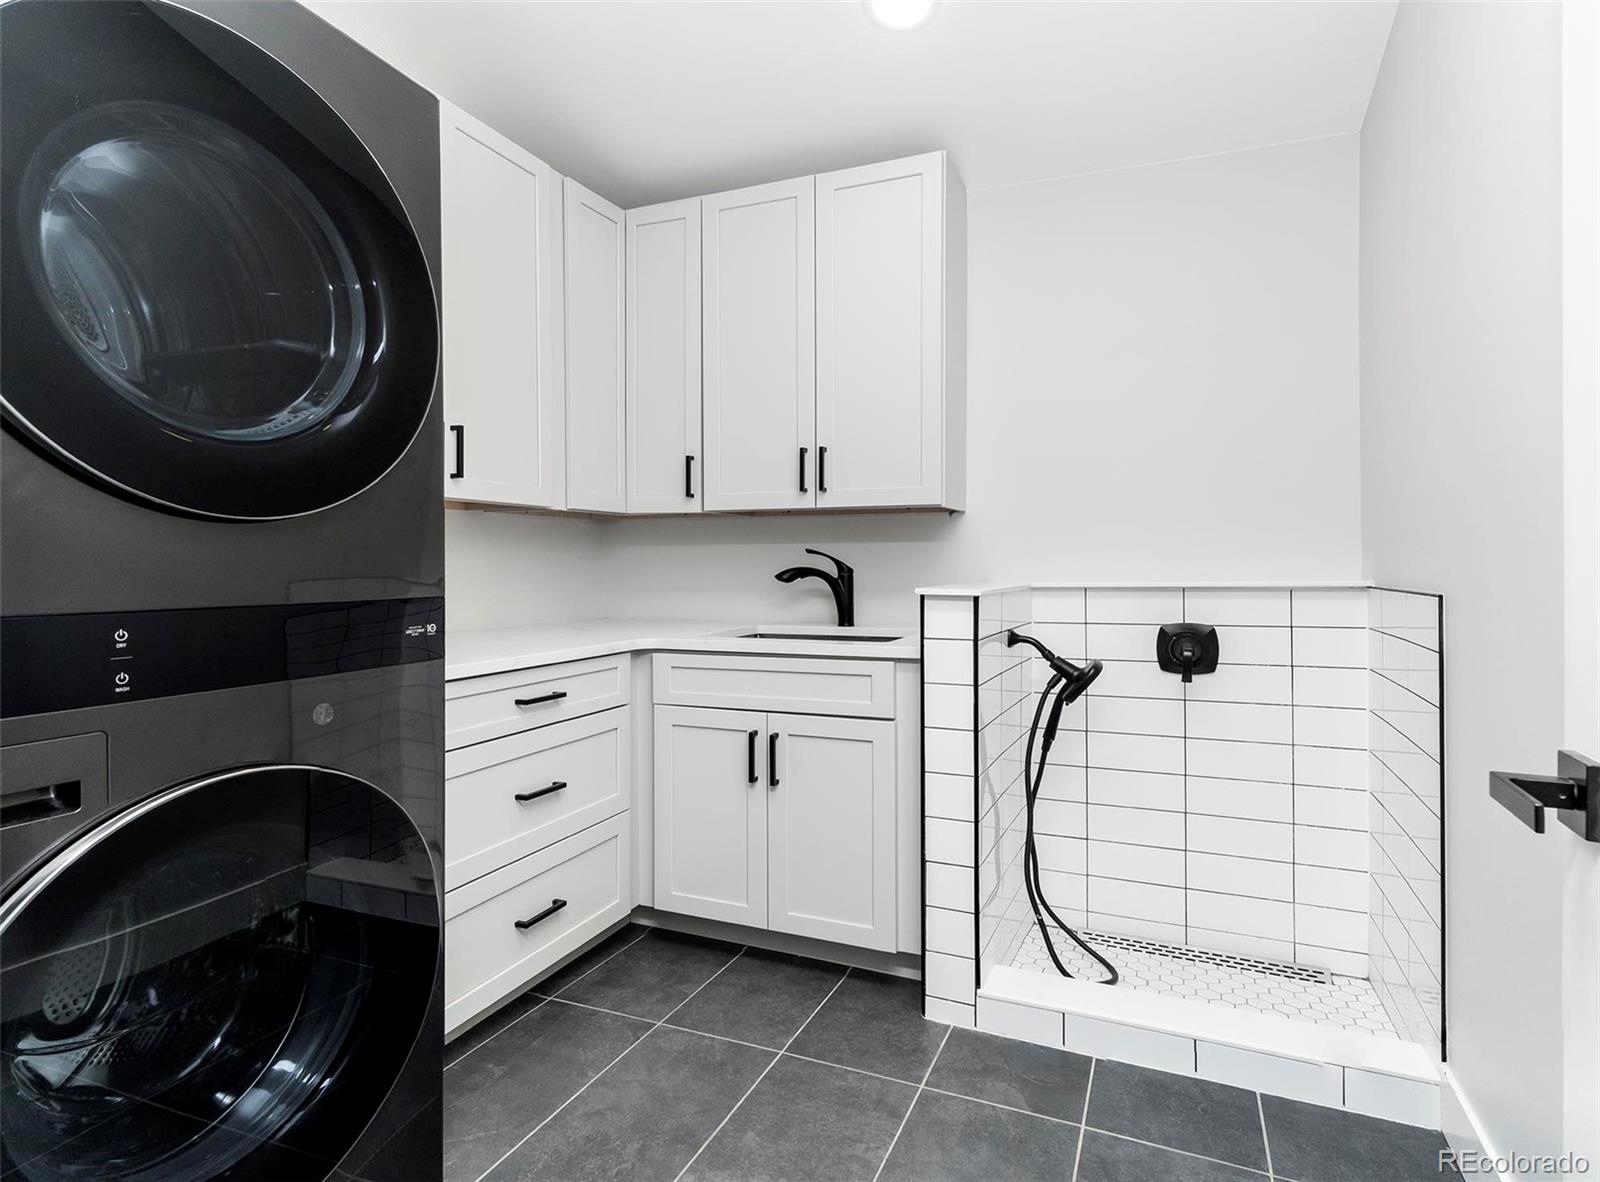
Laundry room Laundry Closet
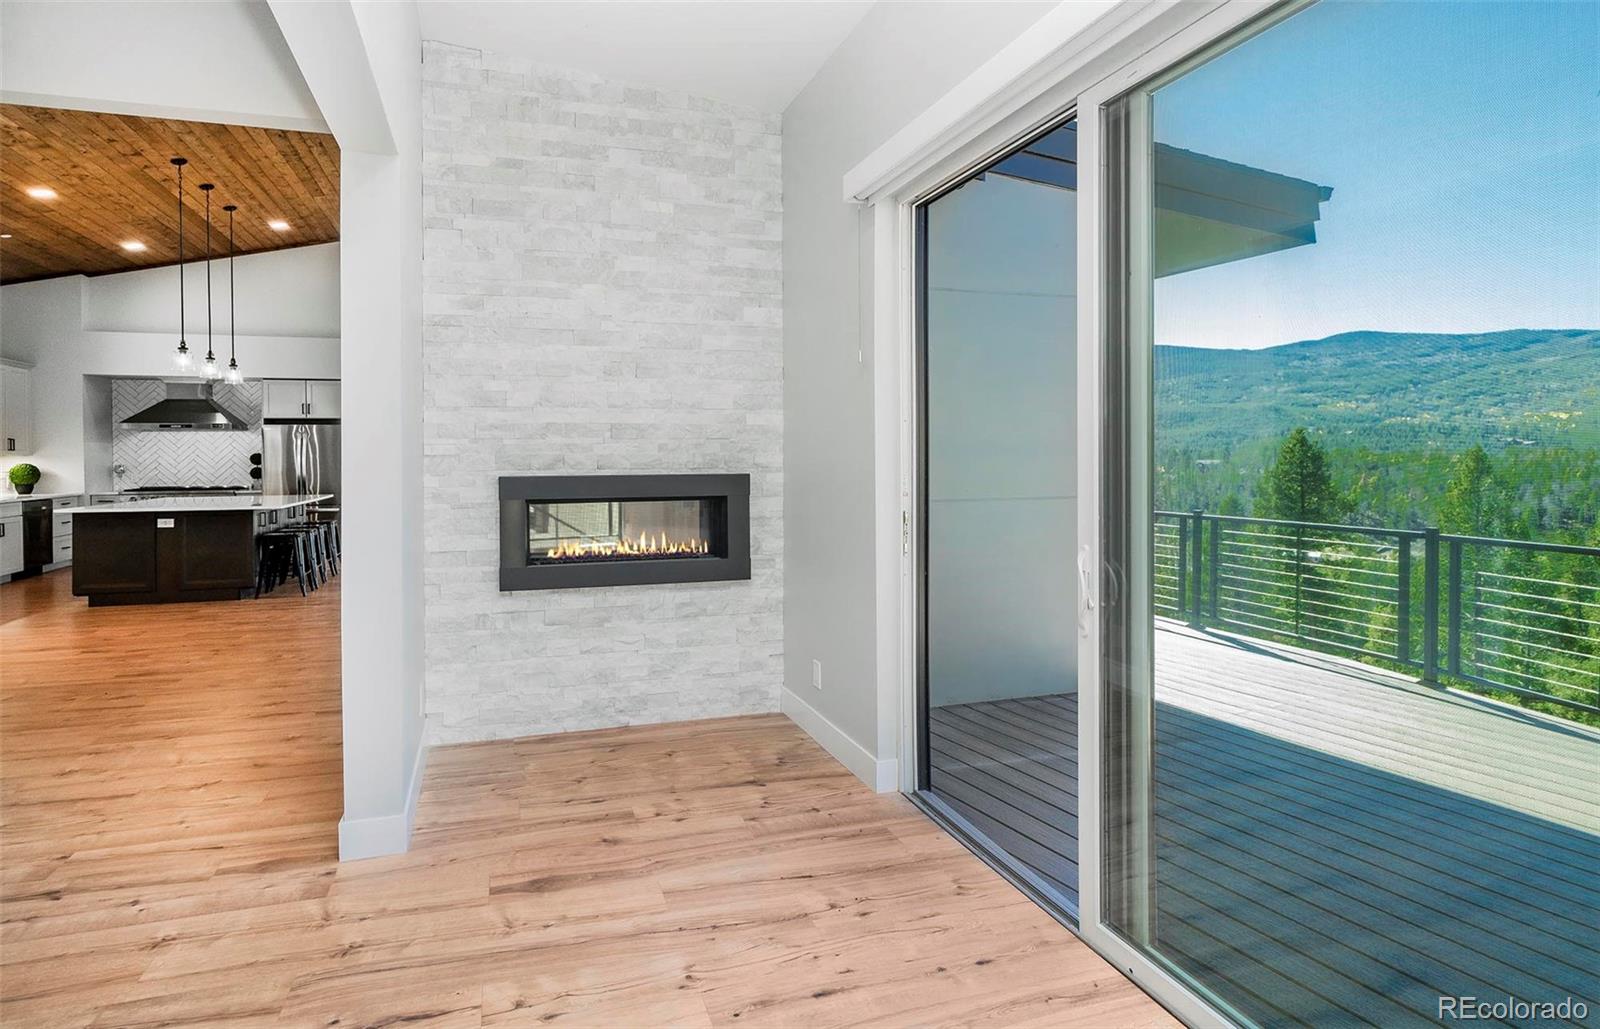
Fireplace Gas, Great Room
Appliances Bar Fridge, Cooktop, Dishwasher, Disposal, Microwave, Oven, Range, Range Hood, Refrigerator
Flooring Tile, Wood
Total Bedrooms: 4
Half Bathrooms: 1
Full Bathrooms: 2
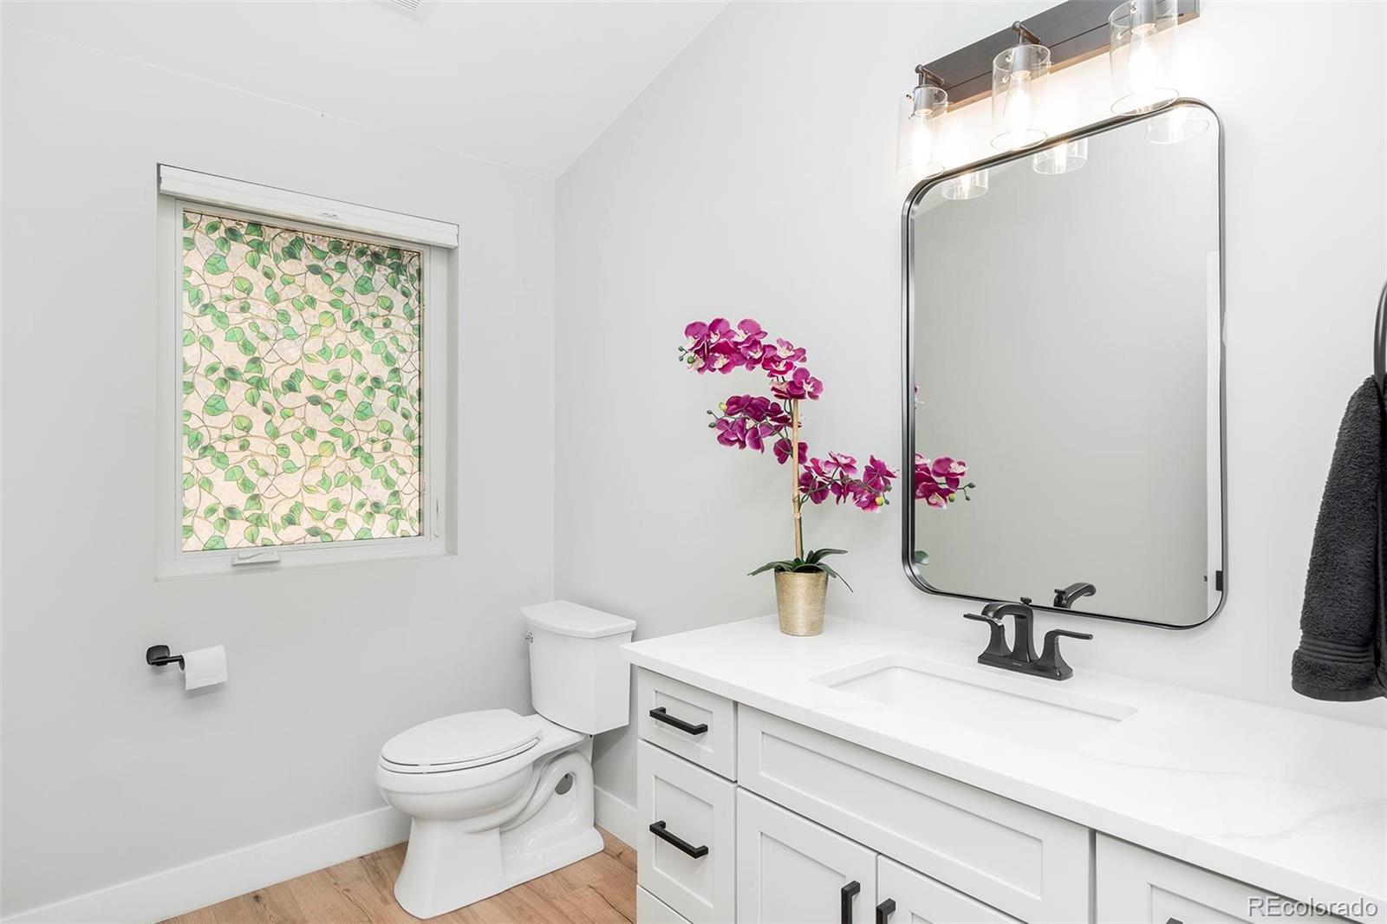
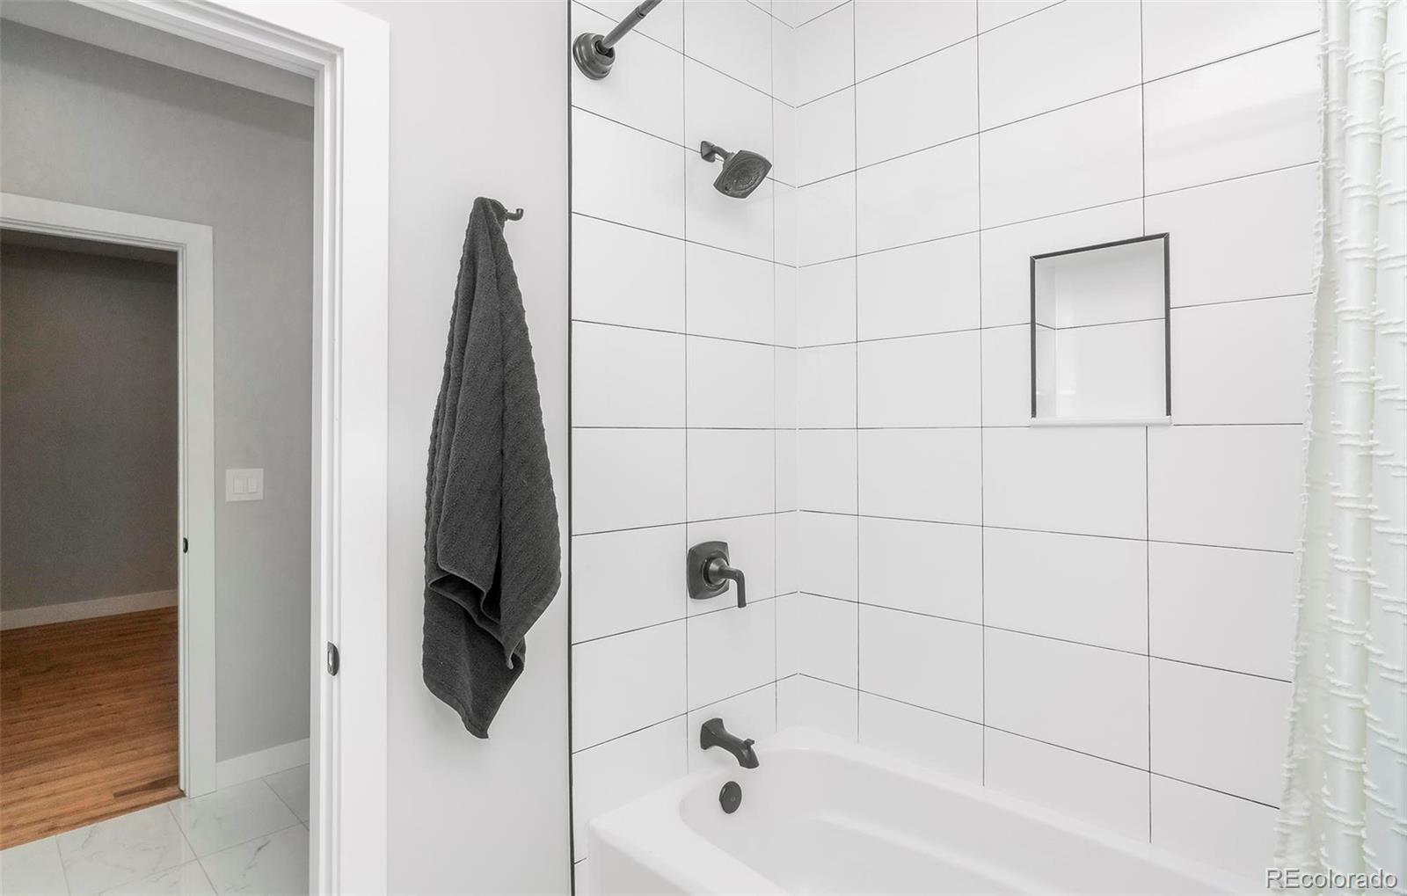
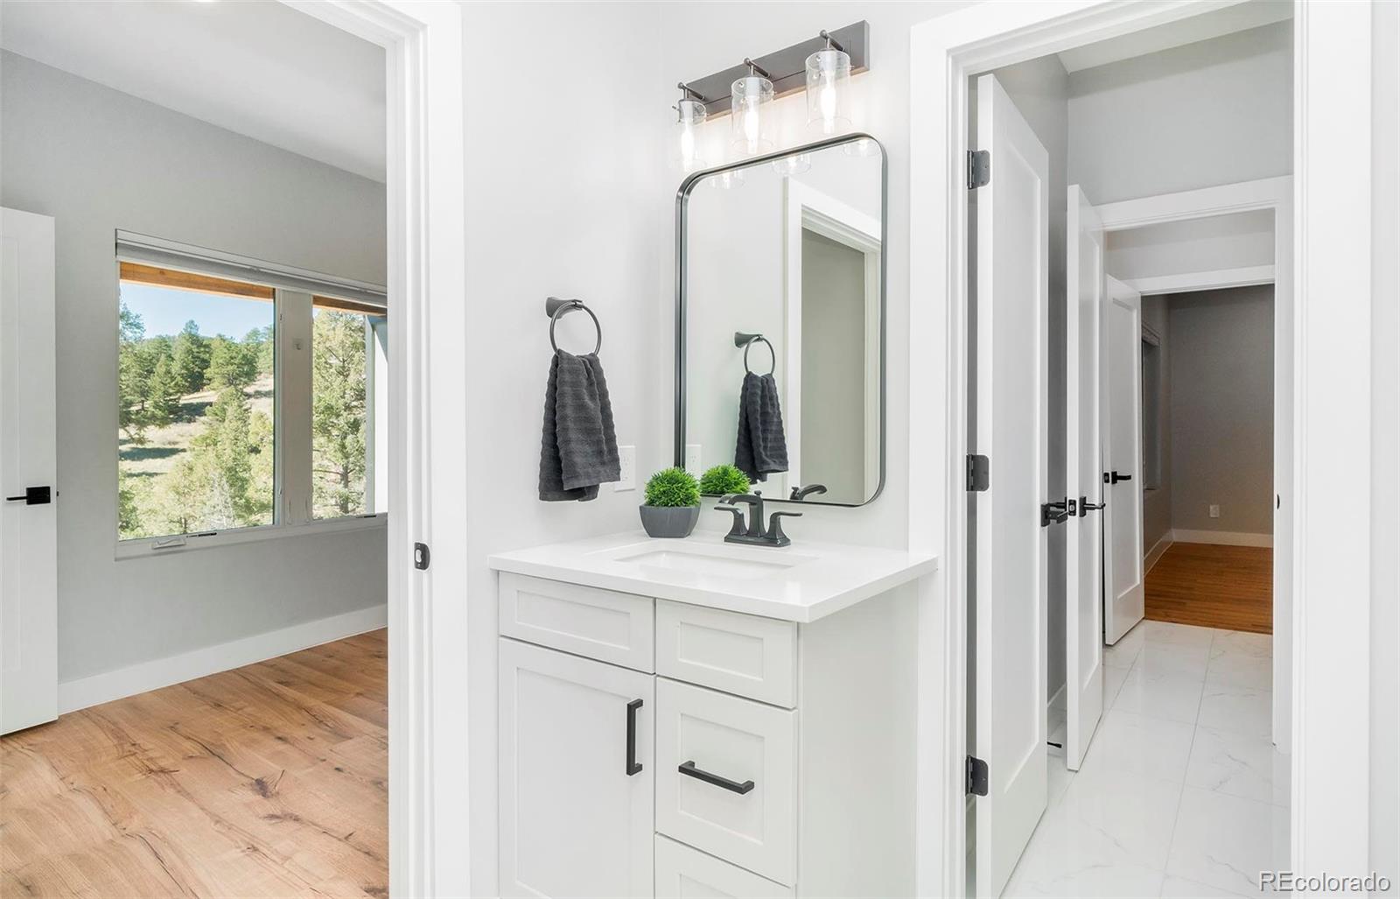
Other Interior Features Eat-in Kitchen, Entrance Foyer, Five Piece Bath, High Ceilings, Jack Jill Bath, Kitchen Island, Open Floorplan, Pantry, Primary Suite, Quartz Counters, Smoke Free, Spa/Hot Tub, Vaulted Ceiling(s), Walk-In Closet(s)
Area & Lot
Lot Area 0.84 Acres
Living area 3,635 Sq.Ft.
MLS® ID 4926298
Year Built 2023
School District Jefferson County R-1
High School Evergreen
Middle School Evergreen
Elementary School Wilmot
View Description Mountain(s),Valley
Architecture Styles Mountain Contemporary
Type Residential
Status Coming Soon
Exterior
Stories 1
Air conditioning None
Heat type Propane, Radiant, Solar
Water Source Public
Garage Space 2.0
Sewer Septic Tank
Other Exterior Features Rain Gutters, Spa/Hot Tub
Parking 220 Volts, Asphalt, Oversized
Lot Features Foothills, Landscaped
Roof Composition
Utilities Electricity Connected, Propane
Finance
Sales Price $1,550,000
Real Estate Tax $7,840 yearly

Mortgage Calculator

Estimate your monthly mortgage payment, including the principal and interest, property taxes, and HOA. Adjust the values to generate a more accurate rate.

All estimates are provided for informational purposes only. Actual amounts may vary.
$0,000 Your Payment 20 15 65
$0,000 Your Payment

Work With Us

Wherever you are in the world, The Molleur Group is your key to exceptional real estate experiences. Access top-notch service, expert guidance, and personalized solutions tailored to your needs. Whether you're buying, selling, or investing, let us elevate your real estate journey to new heights. Connect with us now and unlock a world of possibilities!