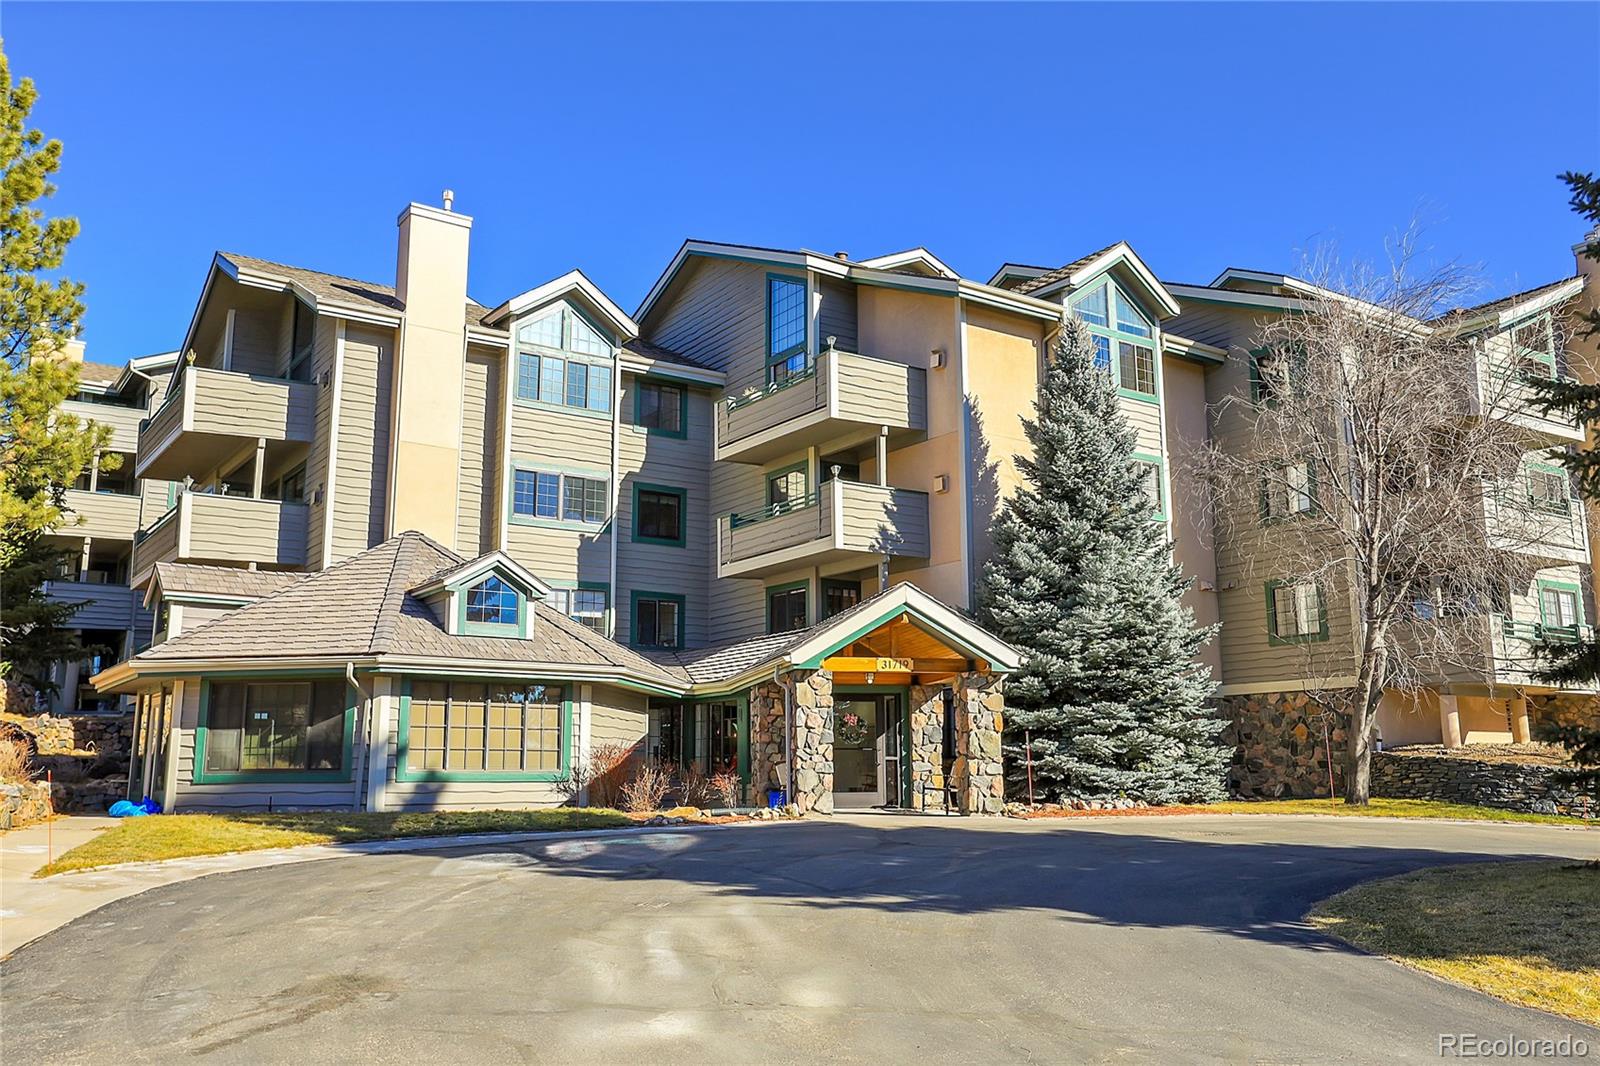
2 Beds 2 Baths 975 Sq.Ft.

Luxury Broker Associate | Certified Mountain Area Specialist

Estimate your monthly mortgage payment, including the principal and interest, property taxes, and HOA. Adjust the values to generate a more accurate rate.
For Sale

1275 Silver Tip Lane, Evergreen, CO 80439
For Sale
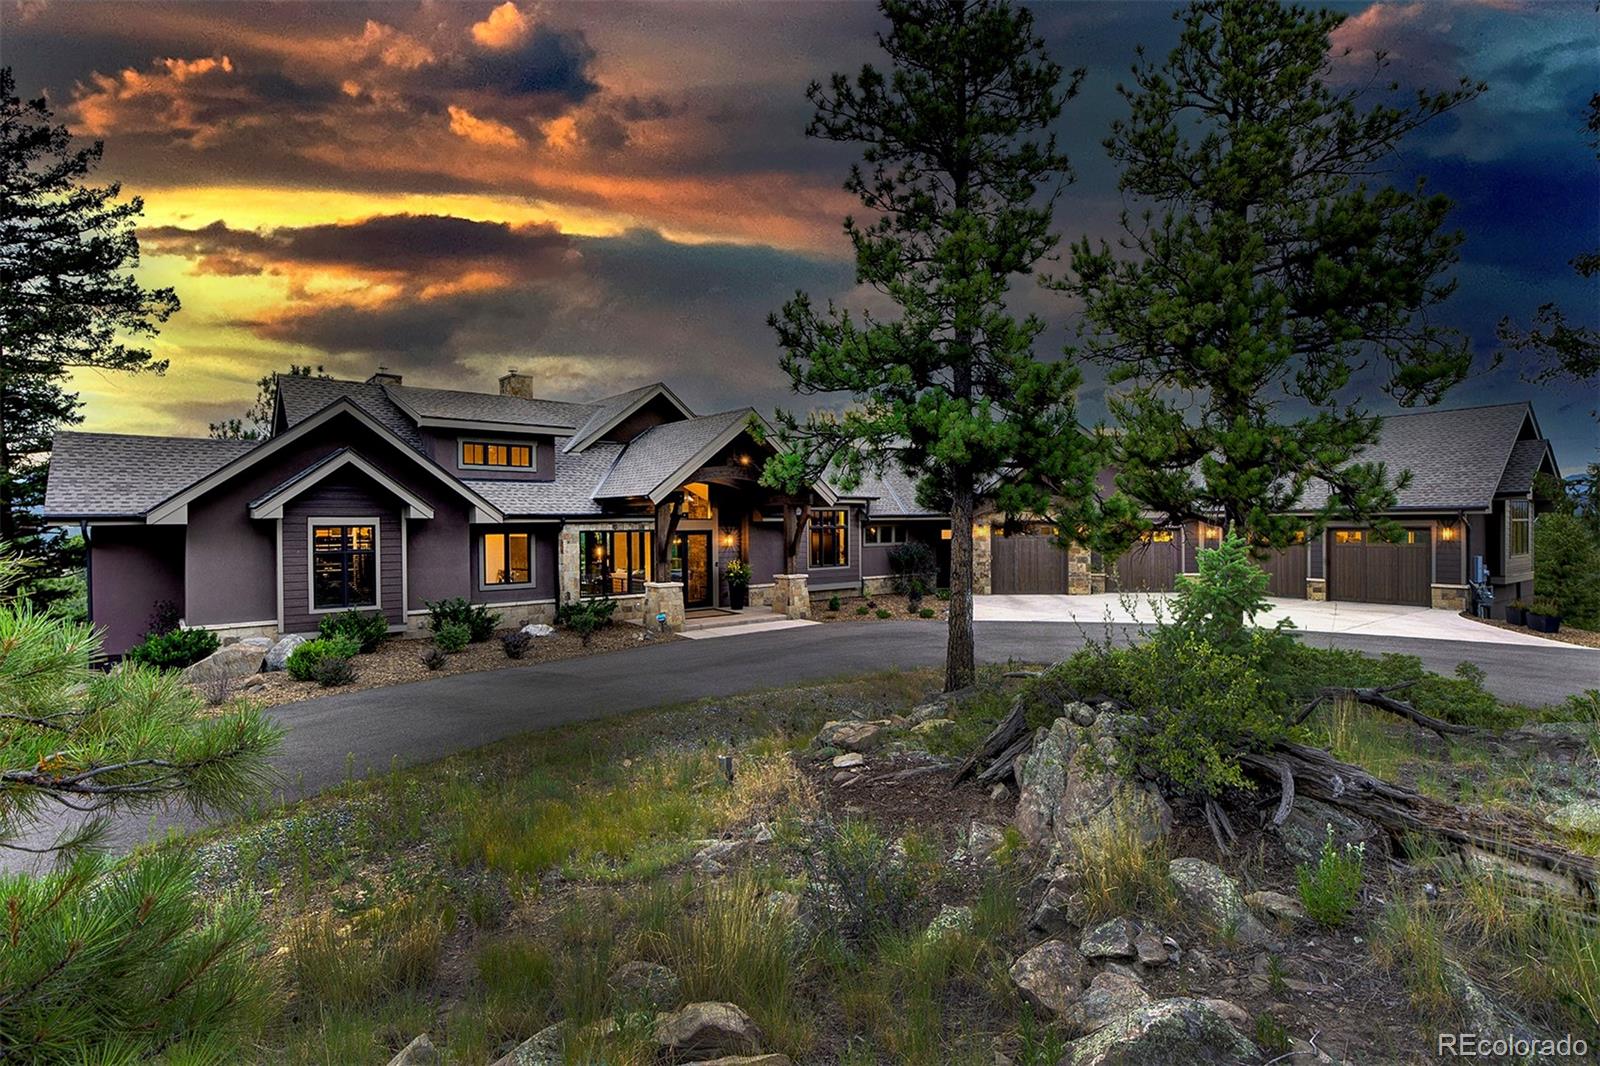
4331 Hilltop Road, Evergreen, CO 80439
For Sale
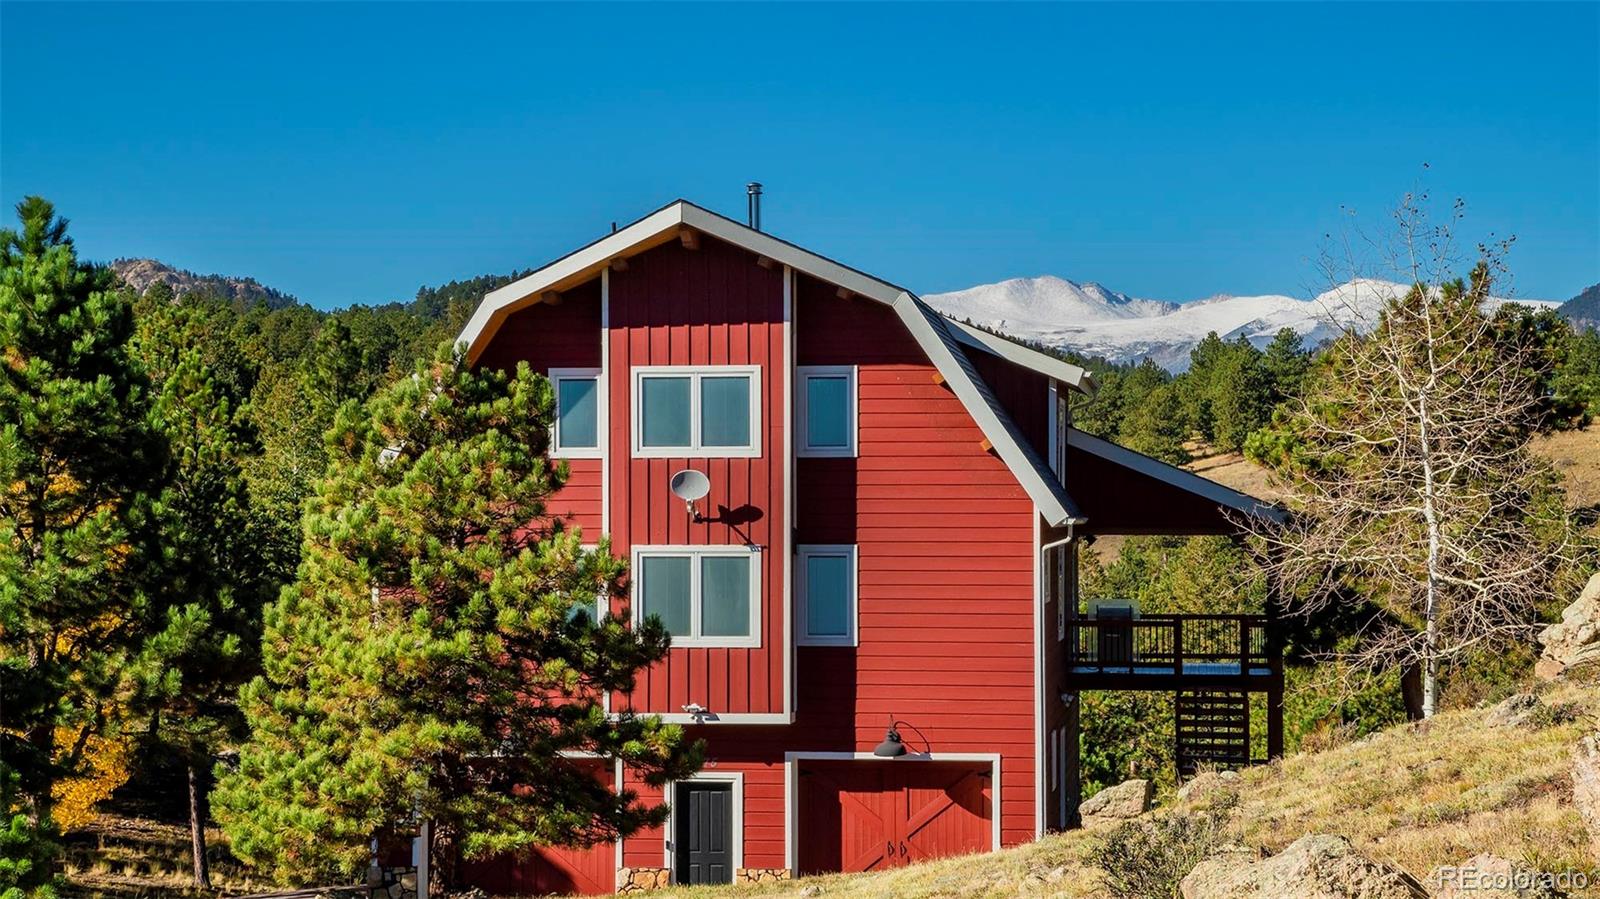
3375 Timbergate Trail, Evergreen, CO 80439
For Sale

26427 Bell Park Drive, Evergreen, CO 80439
For Sale
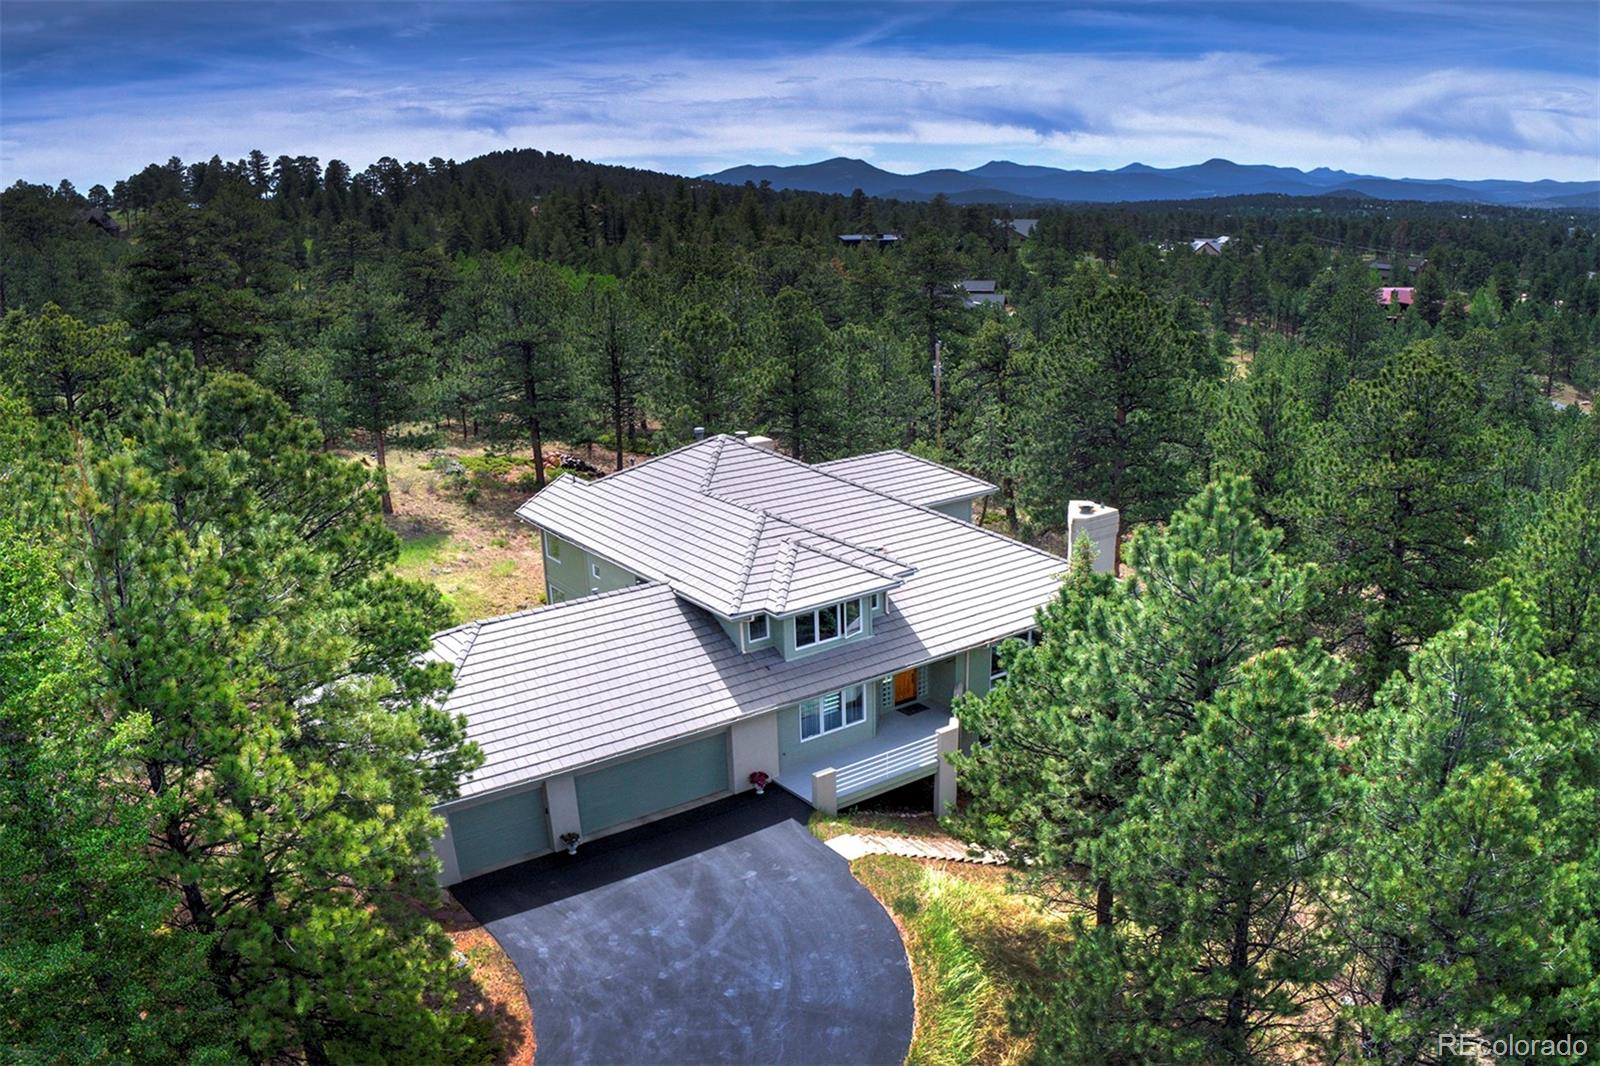
1086 County Road 65, Evergreen, CO 80439
For Sale
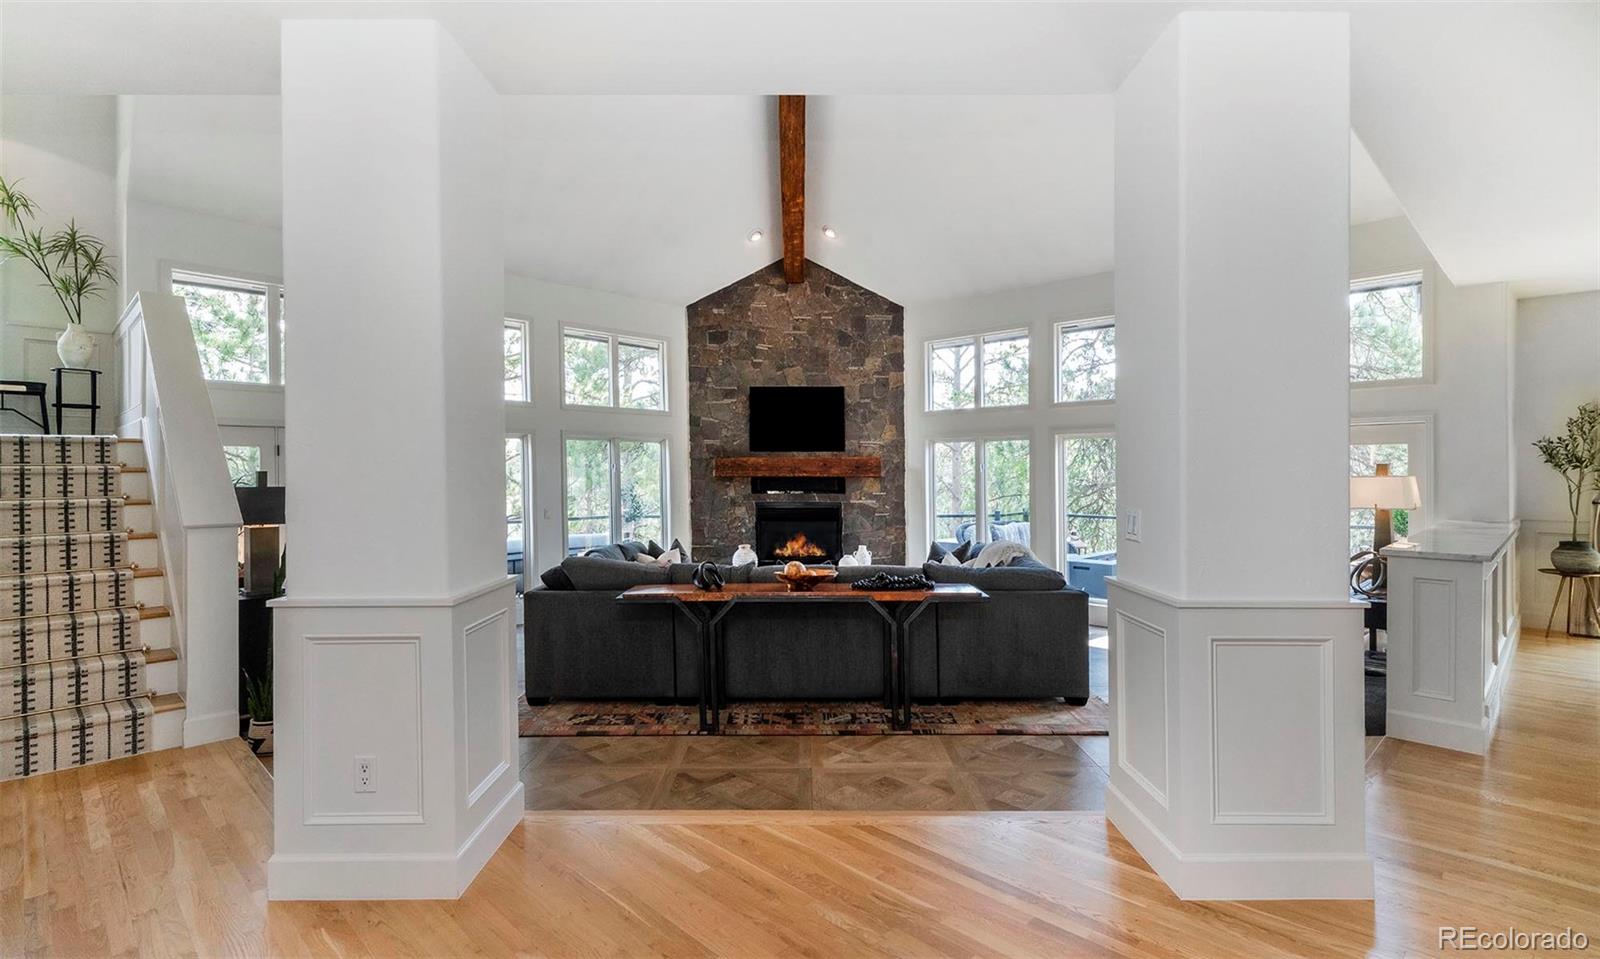
22184 Forest Hills Drive, Golden, CO 80401
For Sale
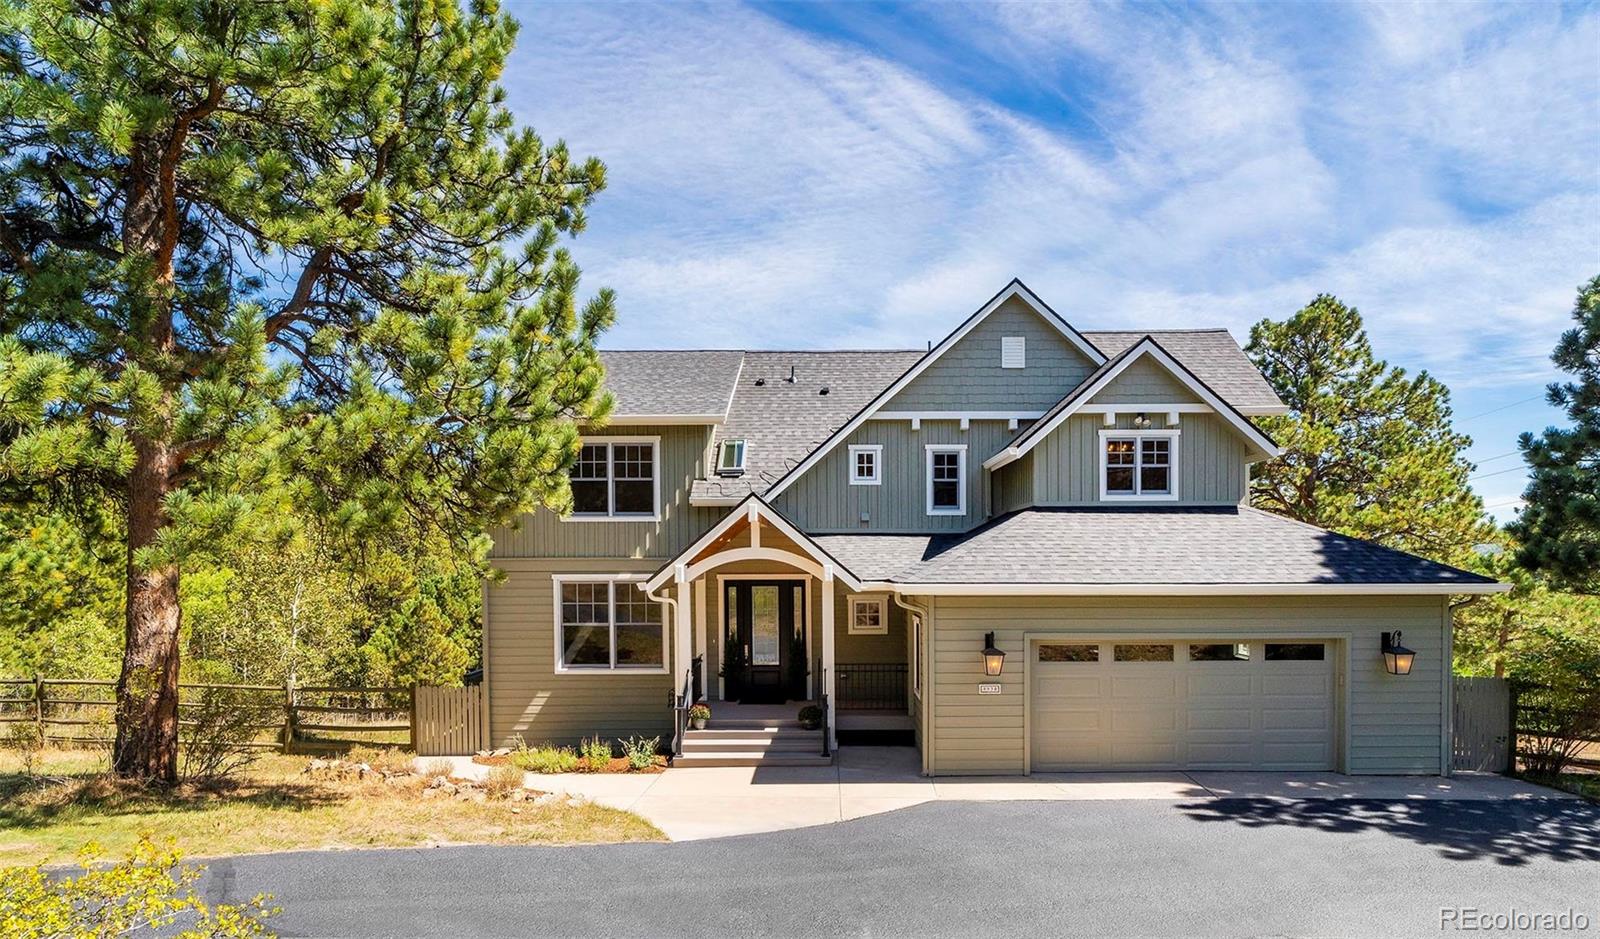
8938 Hillview Road, Morrison, CO 80465
For Sale
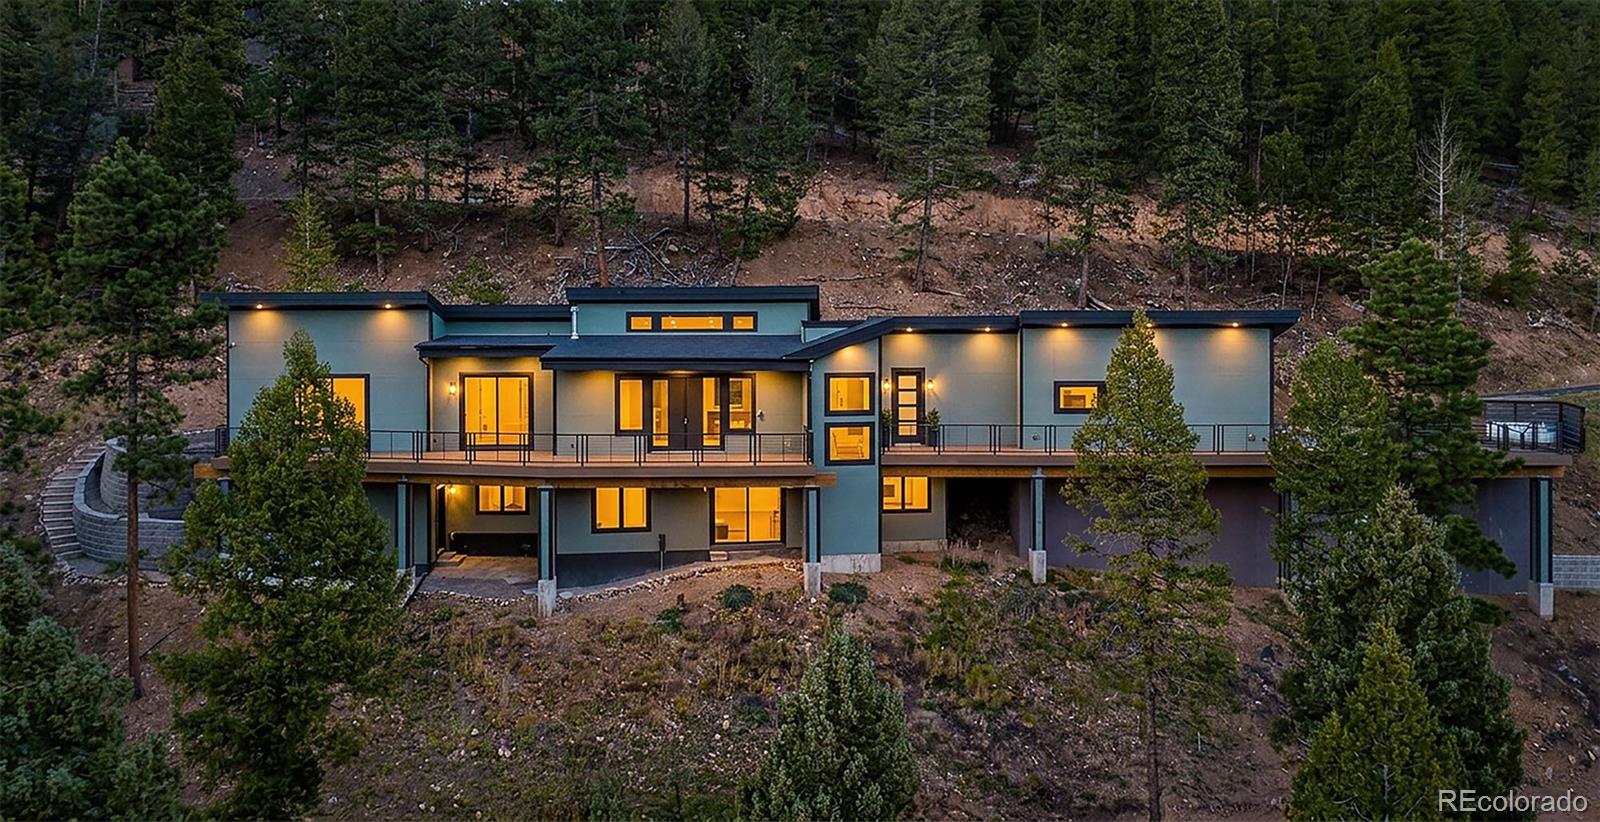
7231 Timber Trail Road, Evergreen, CO 80439
For Sale
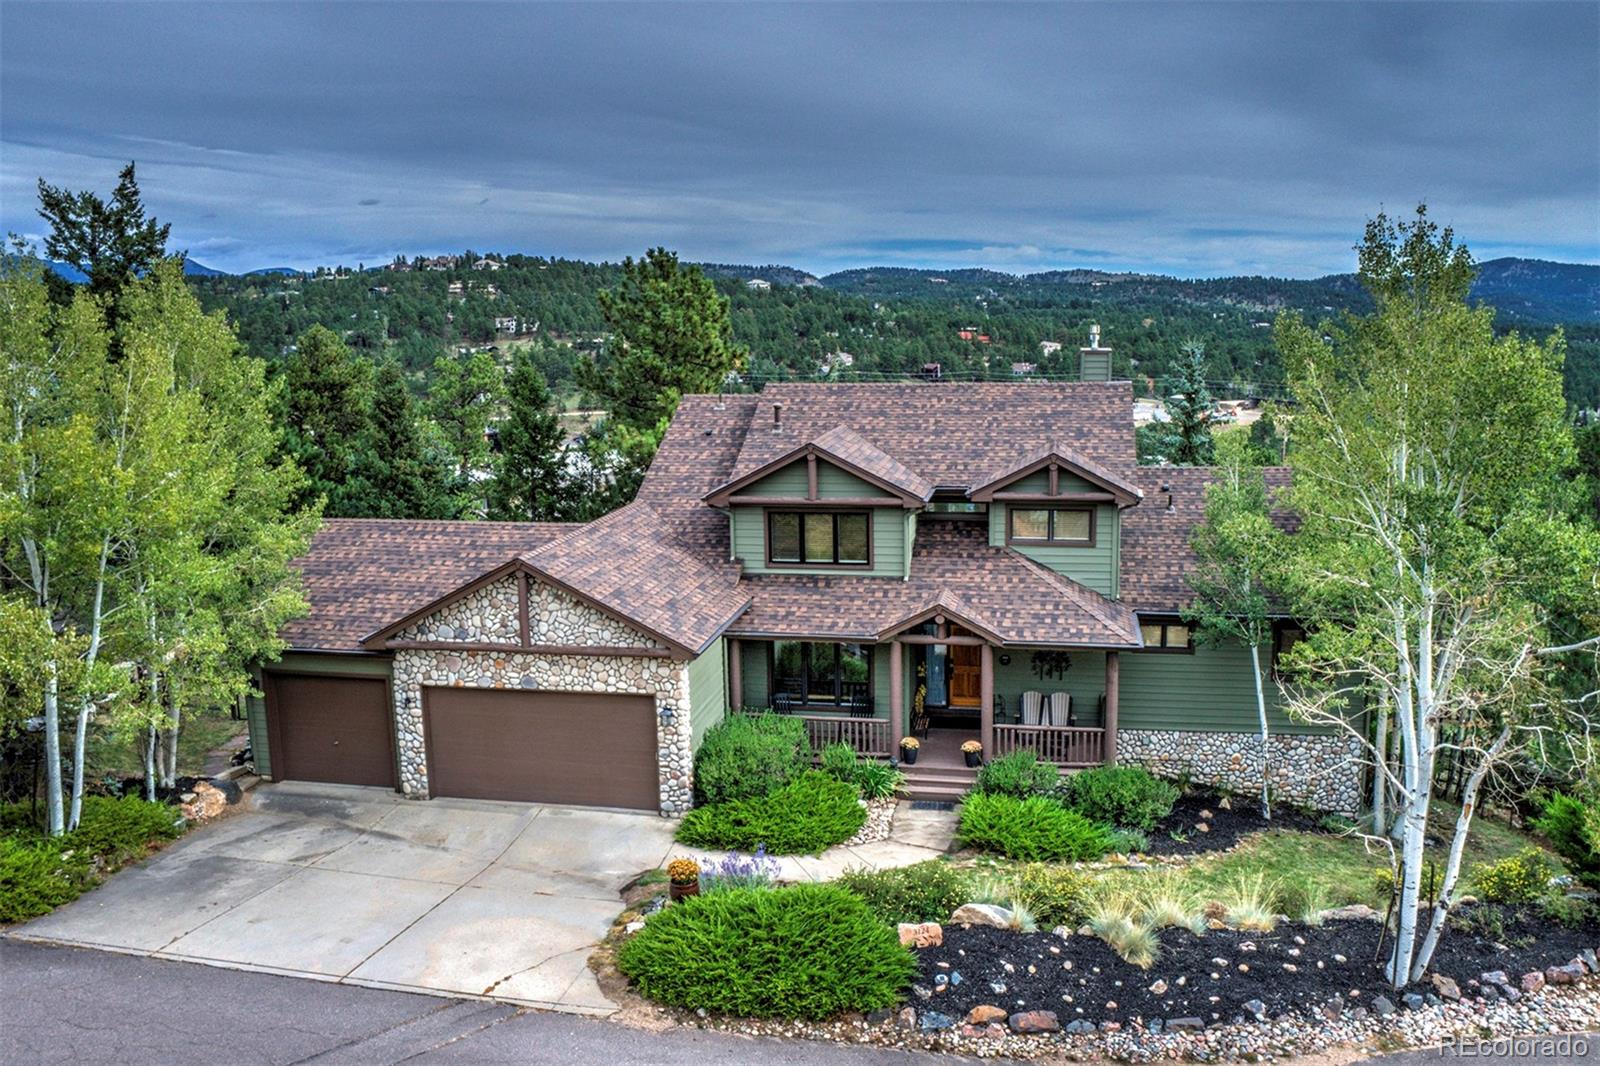
3124 Elk View Drive, Evergreen, CO 80439
For Sale
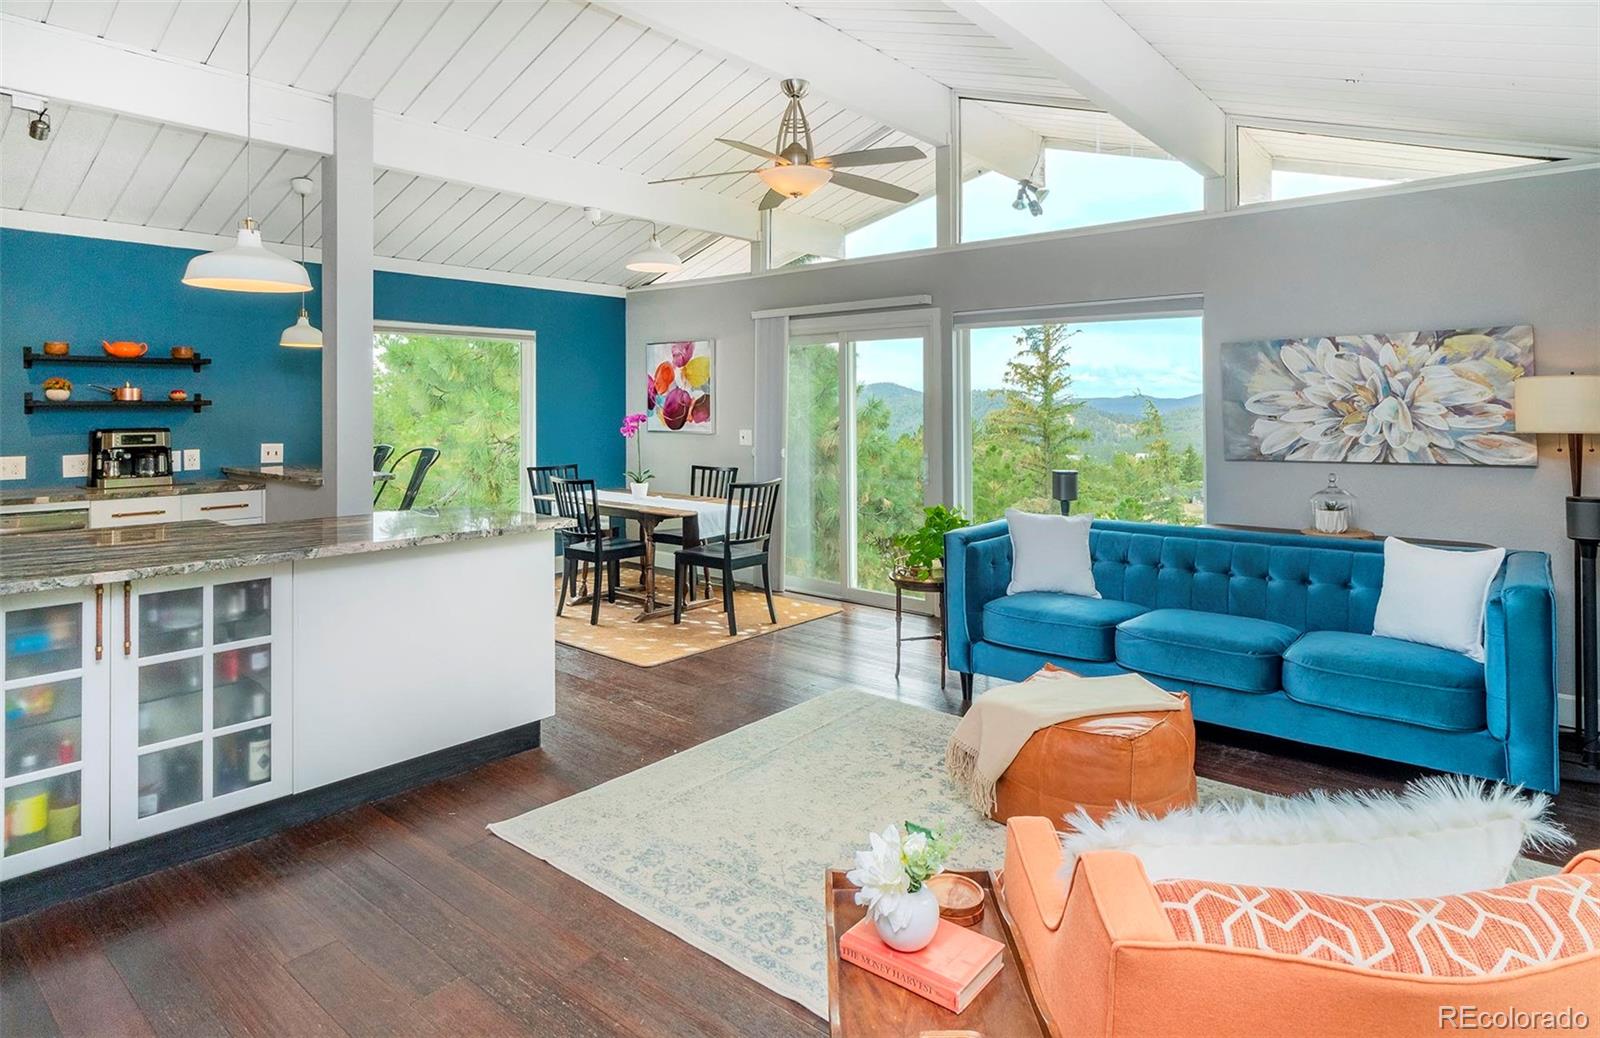
317 Lamb Lane, Golden, CO 80401
For Sale
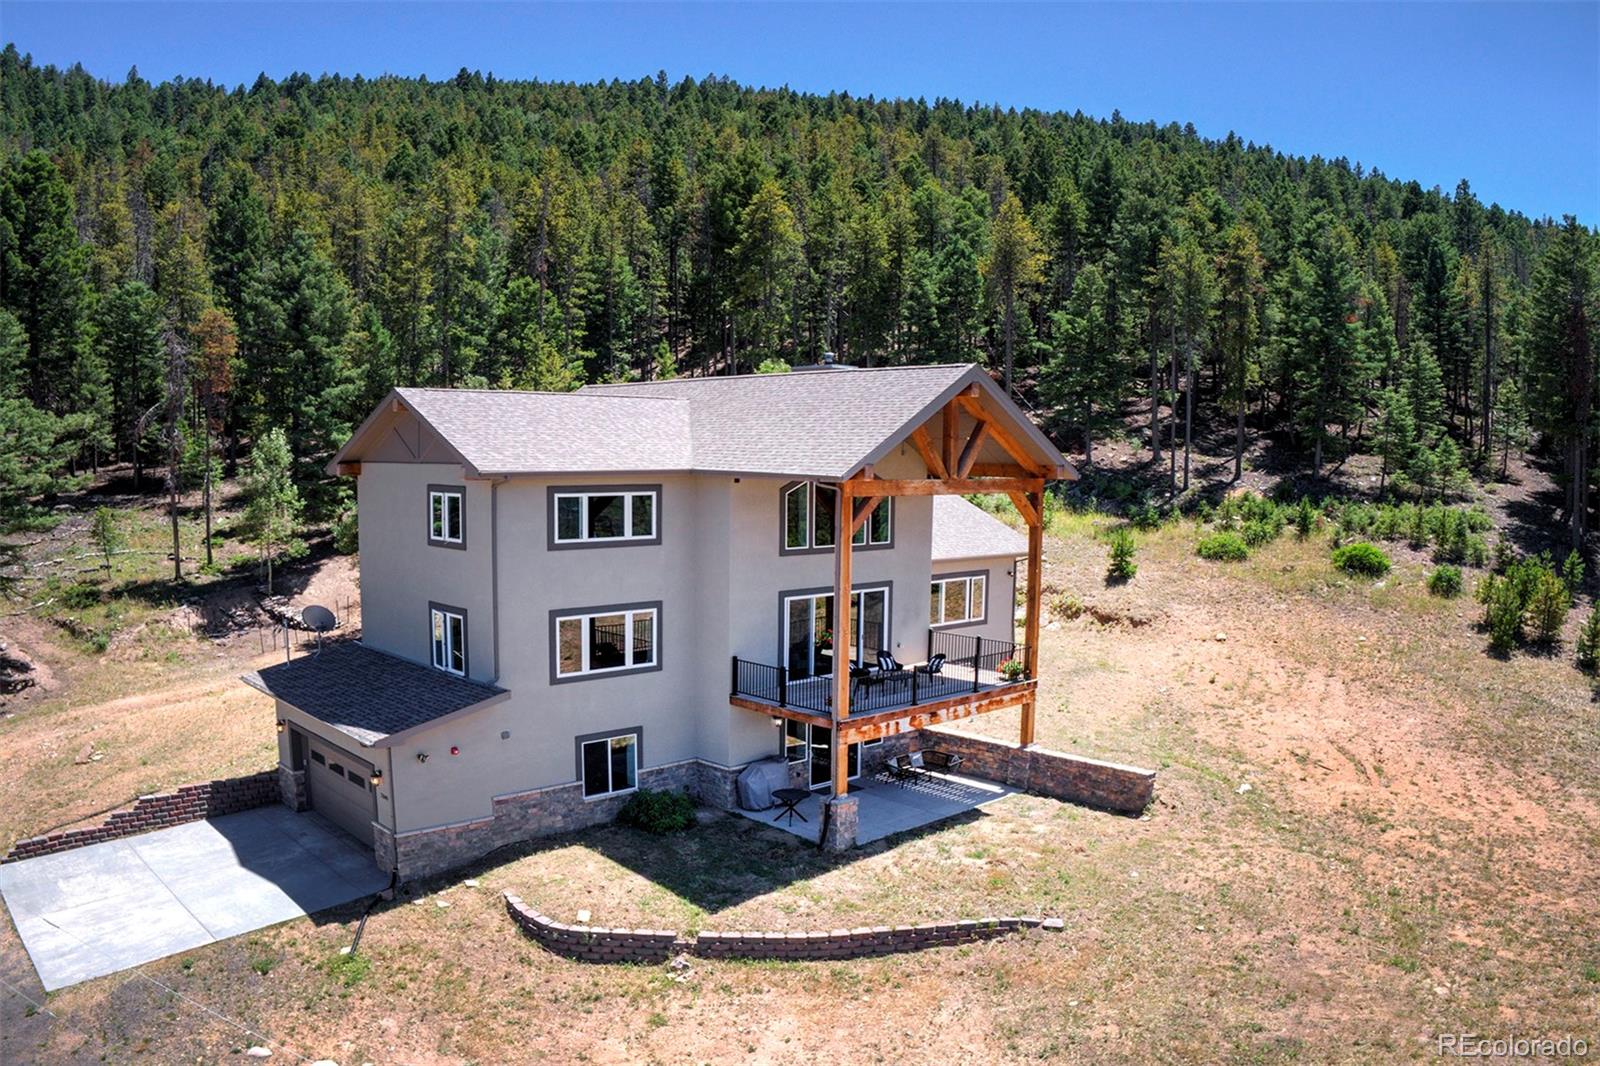
25845 Sunny Aspen Trail, Conifer, CO 80433
For Sale

1440 Lodge Pole Drive, Black Hawk, CO 80422
For Sale
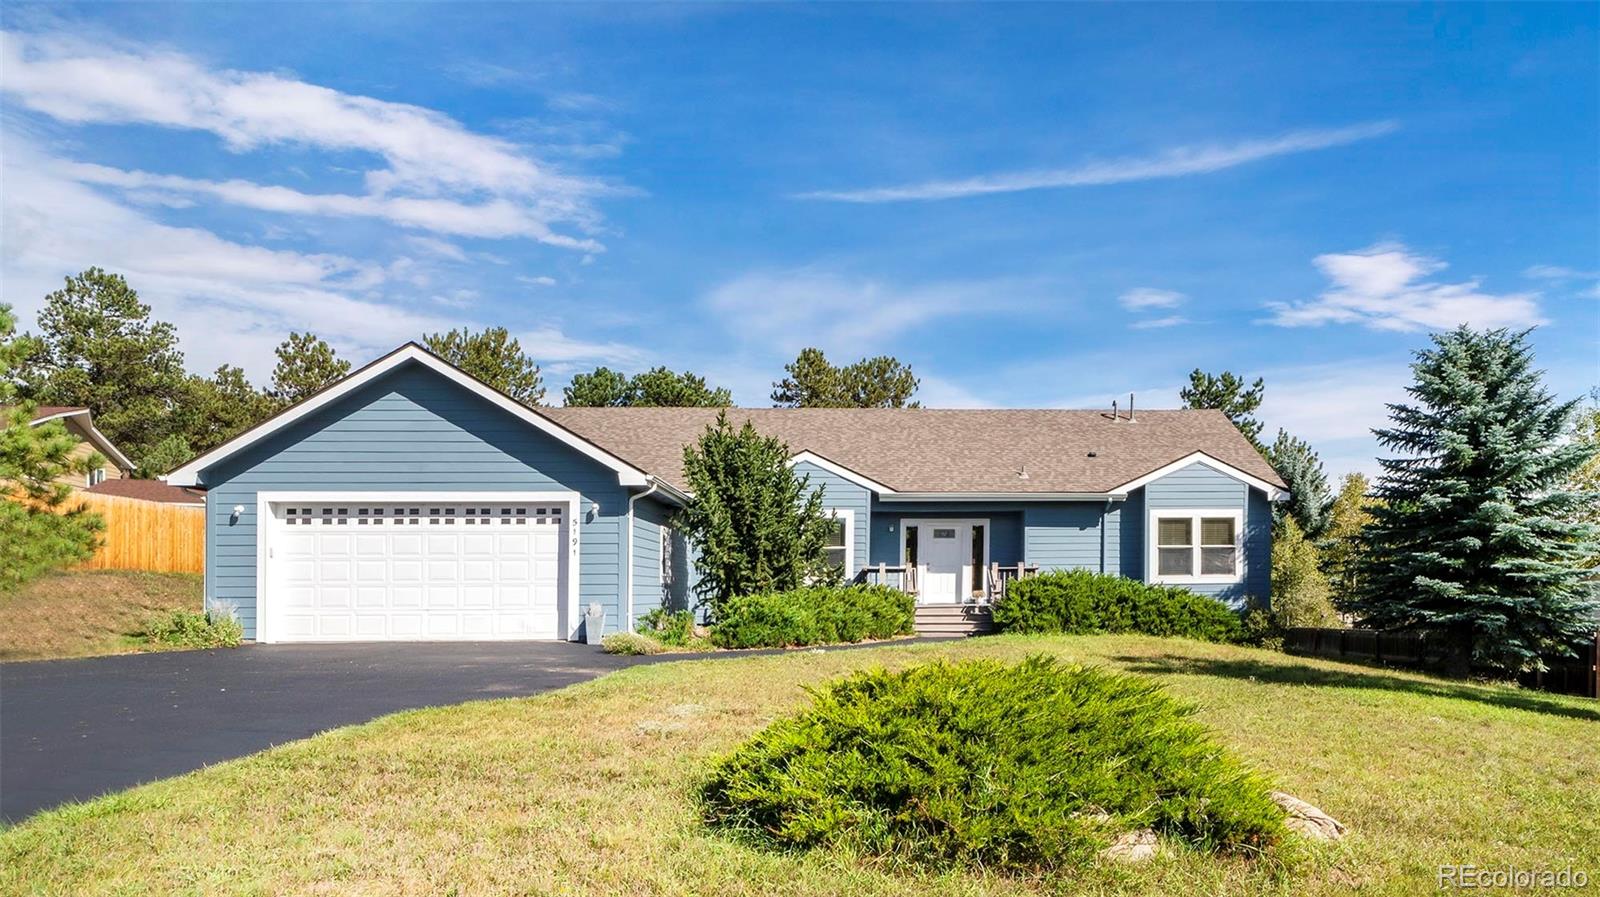
5191 S Hatch Drive, Evergreen, CO 80439
For Sale
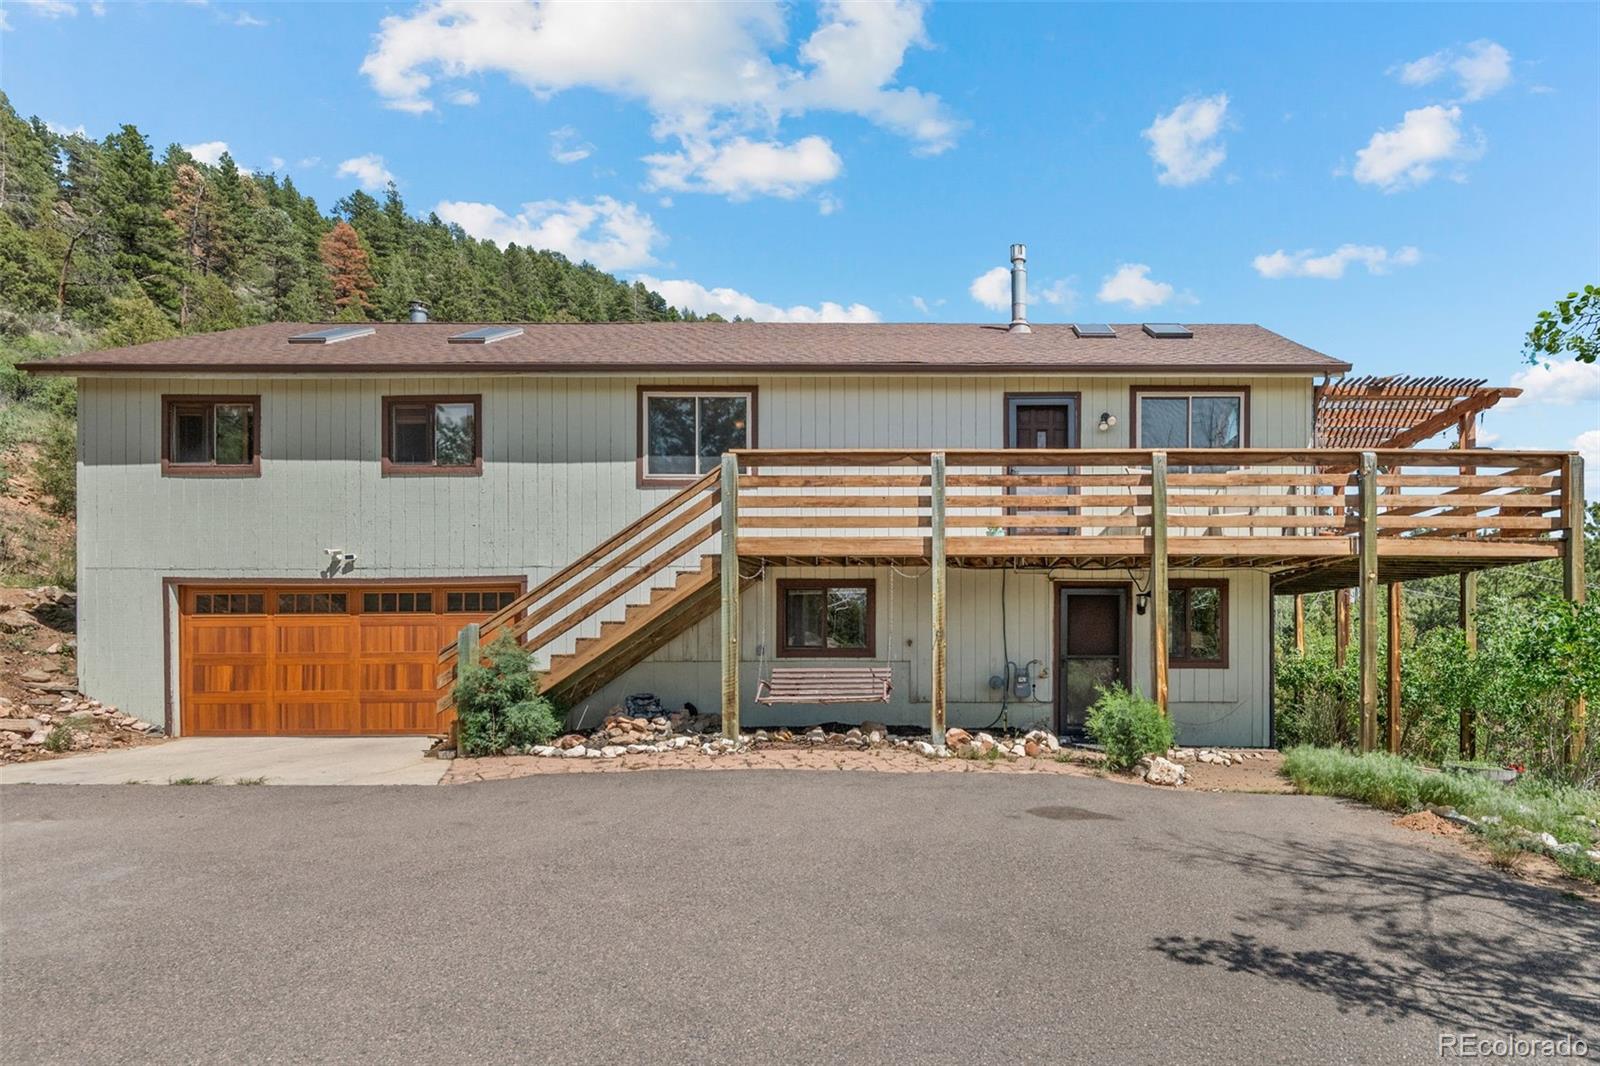
13976 Wamblee Trail, Conifer, CO 80433
Coming Soon
31819 Rocky Village Drive Unit: 107, Evergreen, CO 80439
For Sale

551 Virginia Avenue, Leadville, CO 80461
For Sale
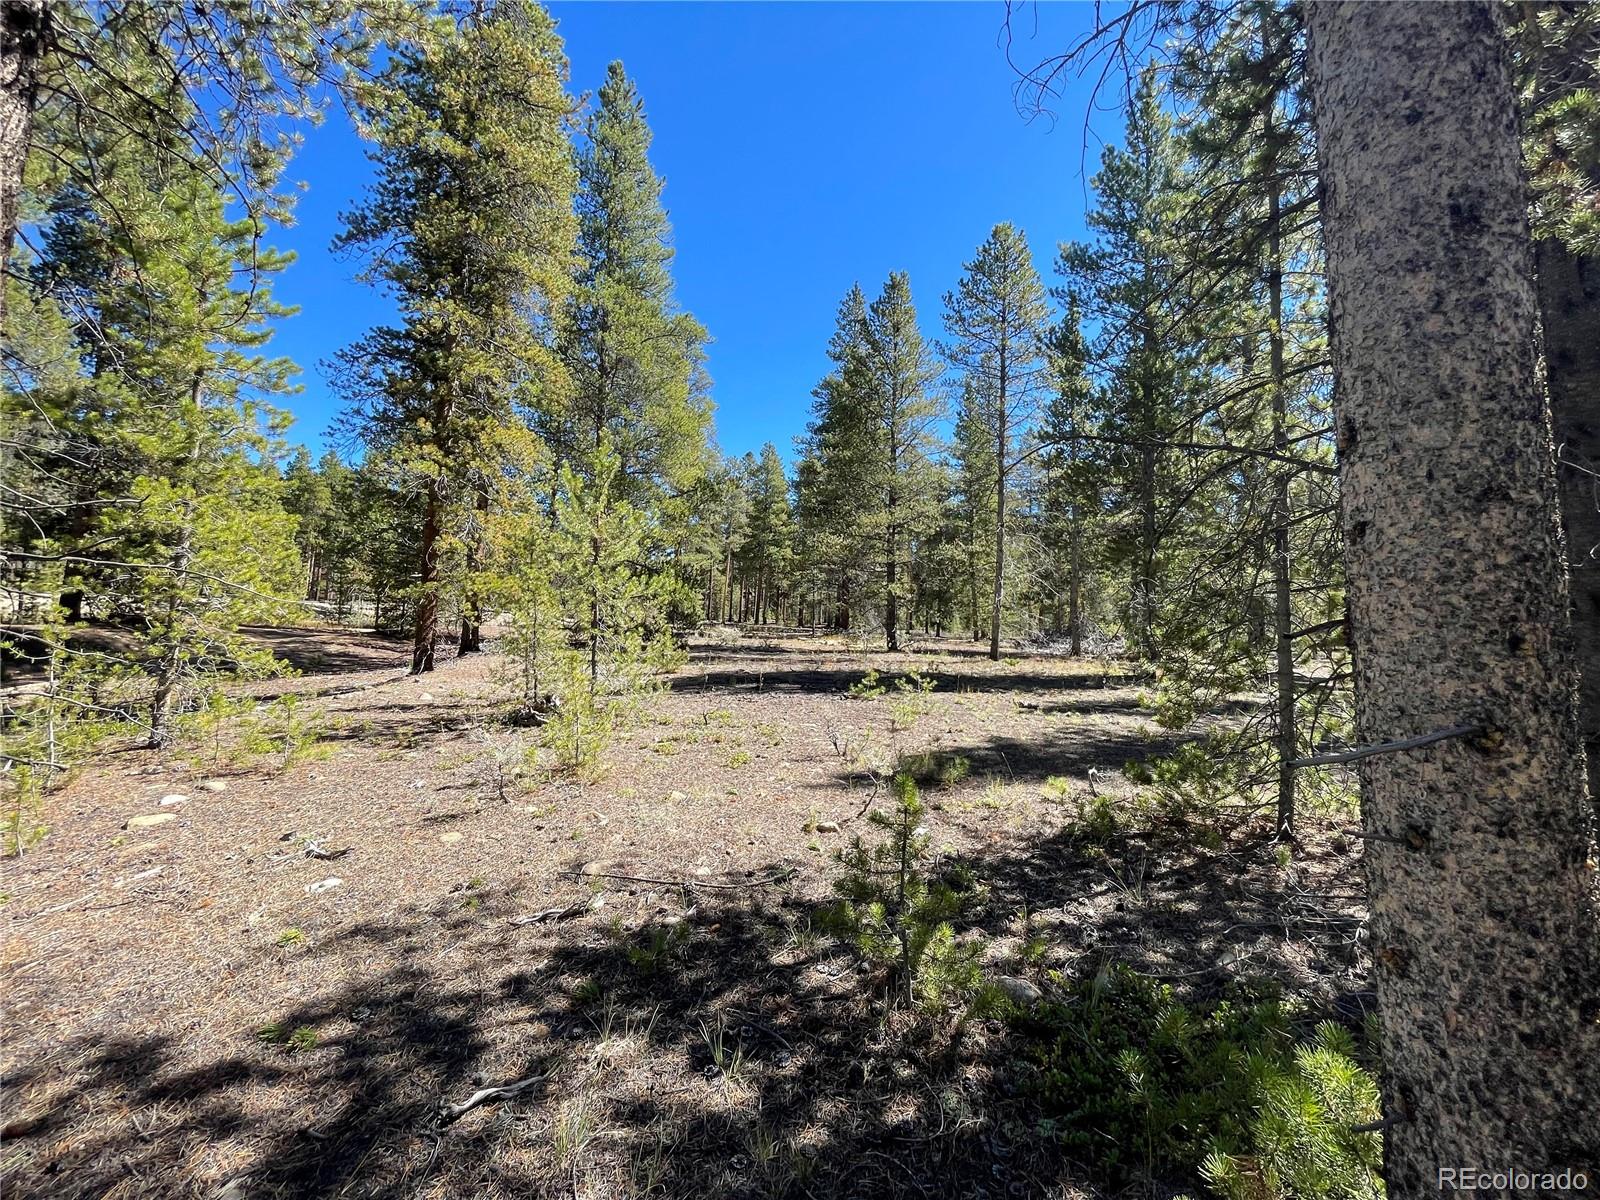
100 Virginia Avenue, Leadville, CO 80461
For Sale

151 Virginia Avenue, Leadville, CO 80461
For Sale

200 Virginia Avenue, Leadville, CO 80461
For Sale

300 Virginia Avenue, Leadville, CO 80461
For Sale

451 Virginia Avenue, Leadville, CO 80461
For Sale

500 Virginia Avenue, Leadville, CO 80461
For Sale

600 Virginia Avenue, Leadville, CO 80461
For Sale

251 Virginia Avenue, Leadville, CO 80461
For Sale

7141 Timber Trail Road, Evergreen, CO 80439
Wherever you are in the world, The Molleur Group is your key to exceptional real estate experiences. Access top-notch service, expert guidance, and personalized solutions tailored to your needs. Whether you're buying, selling, or investing, let us elevate your real estate journey to new heights. Connect with us now and unlock a world of possibilities!