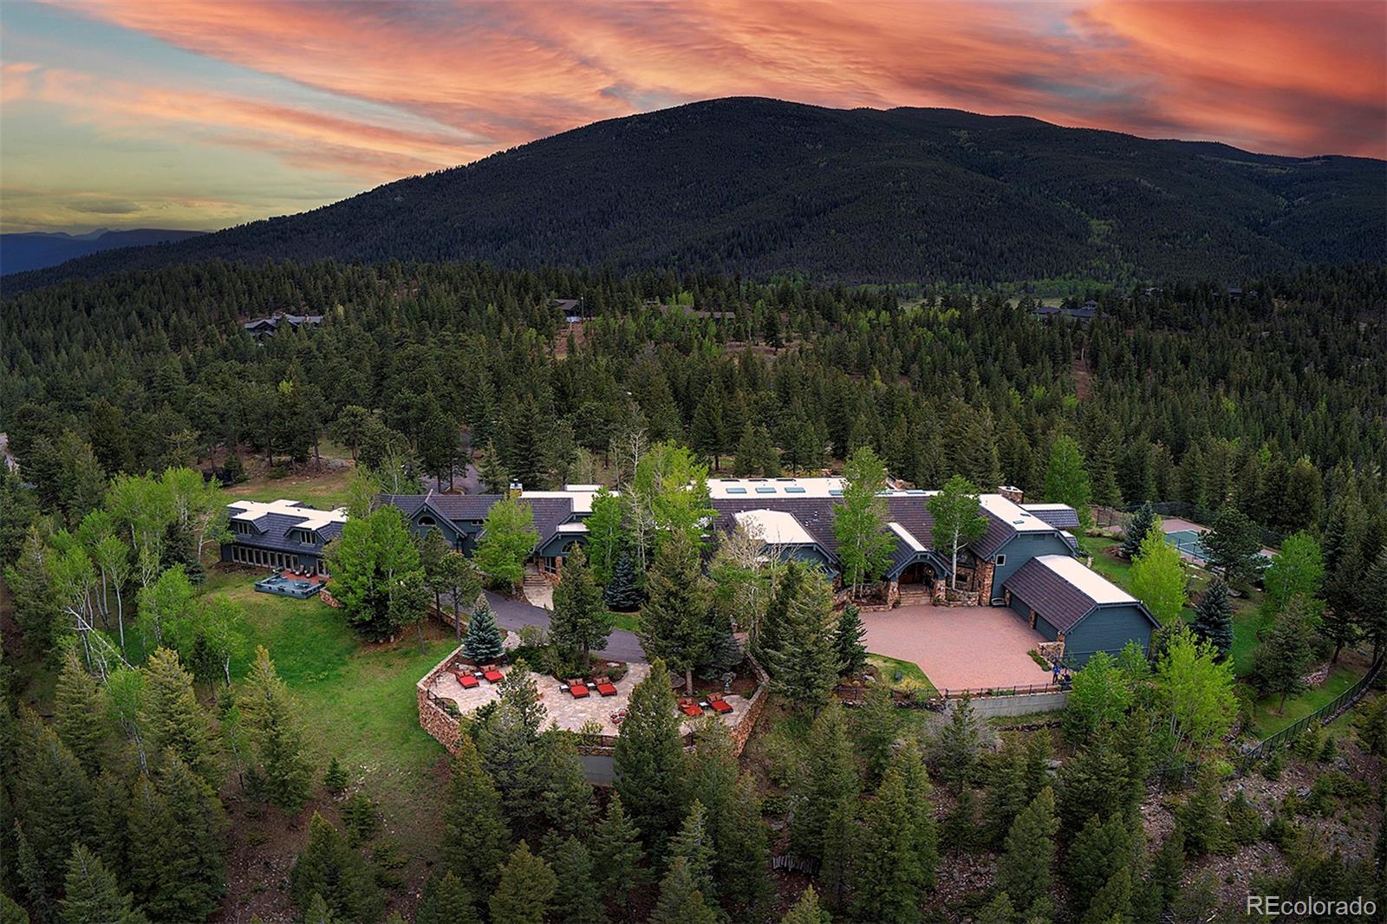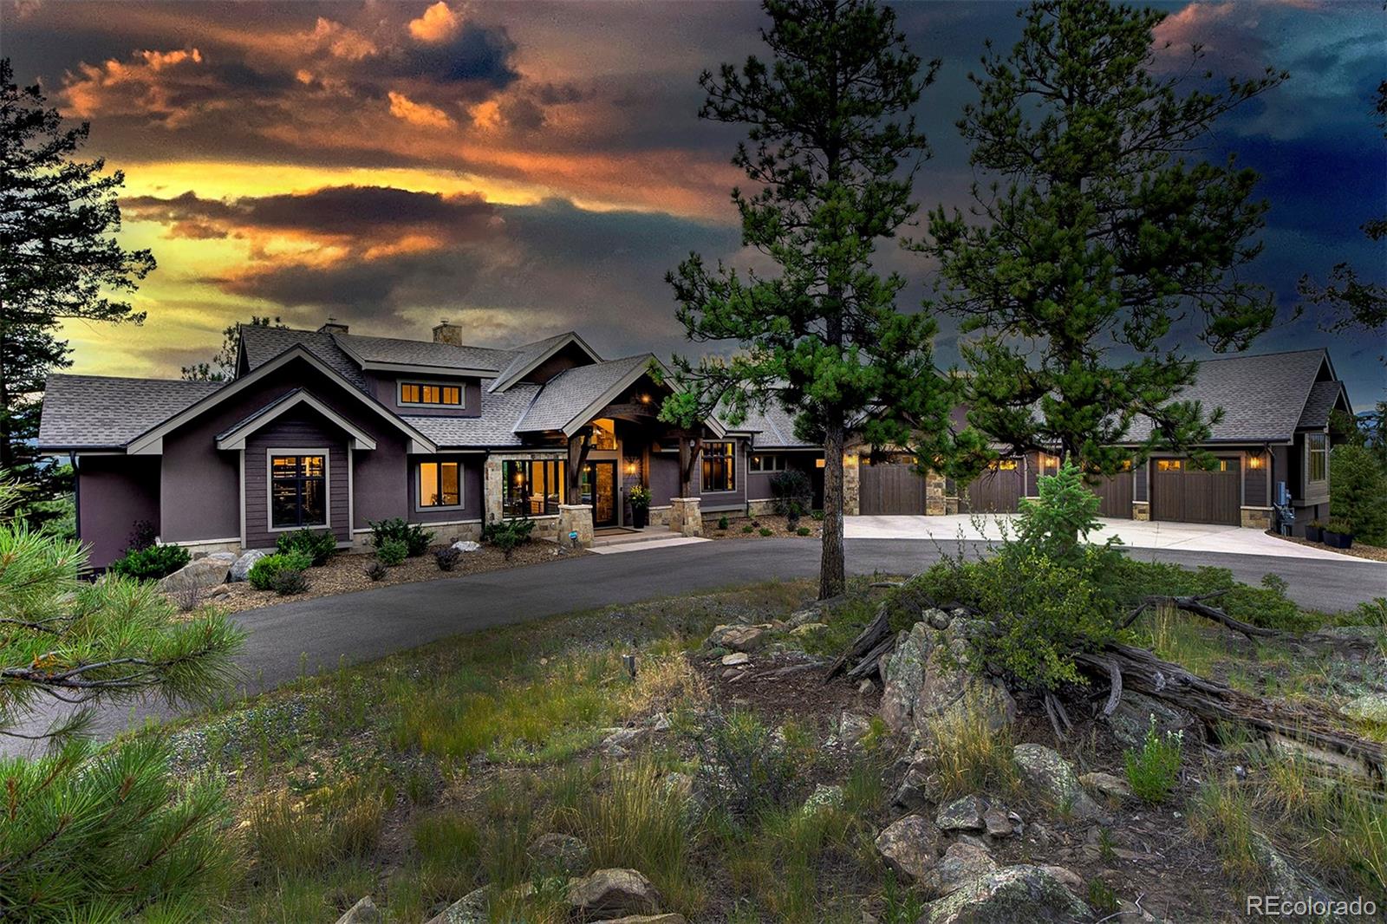
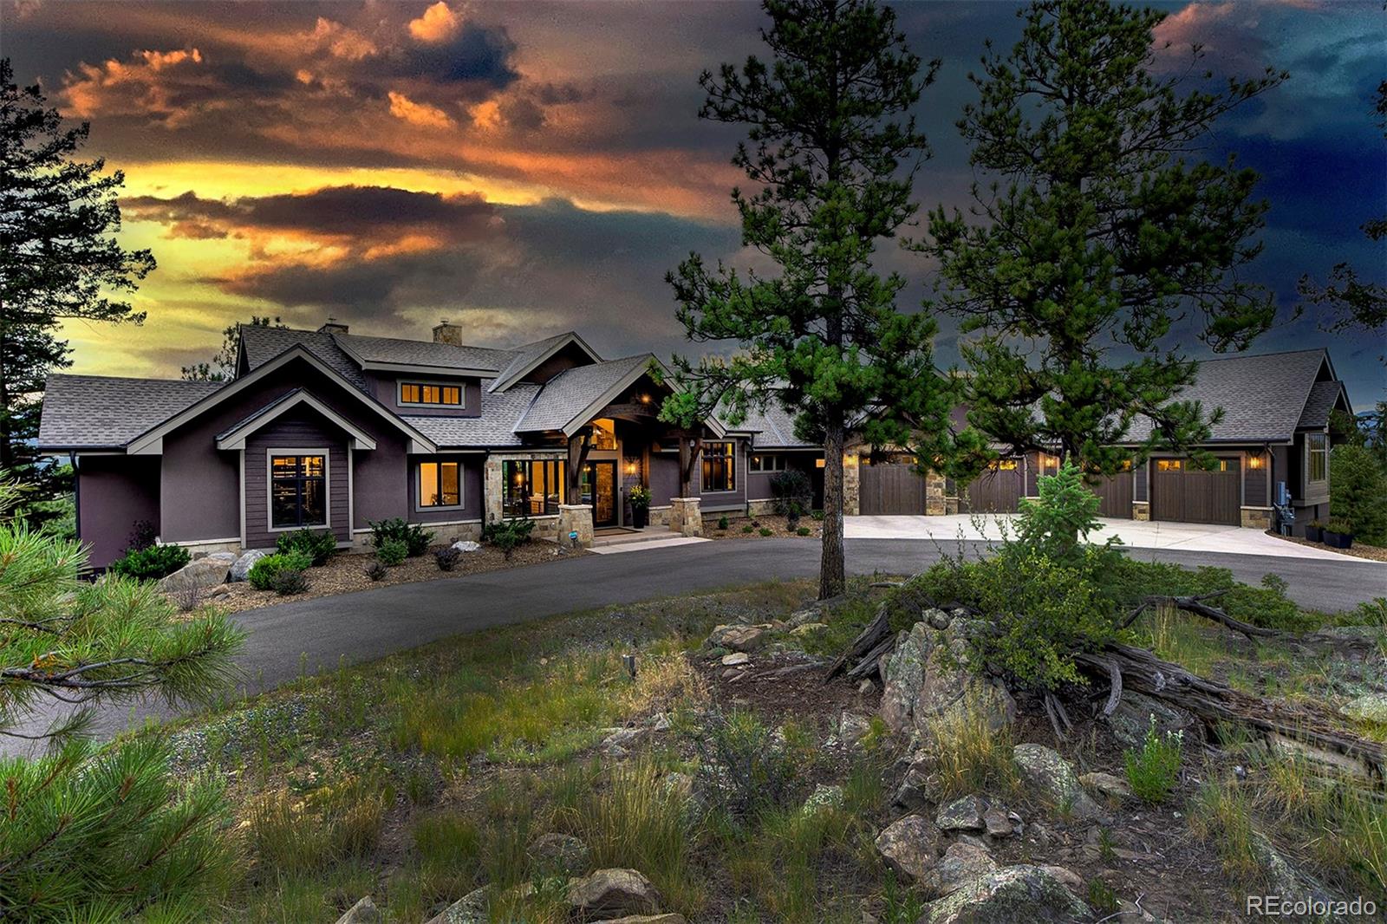
Large gray home with attached garage among pine trees beneath a colorful sunset sky.
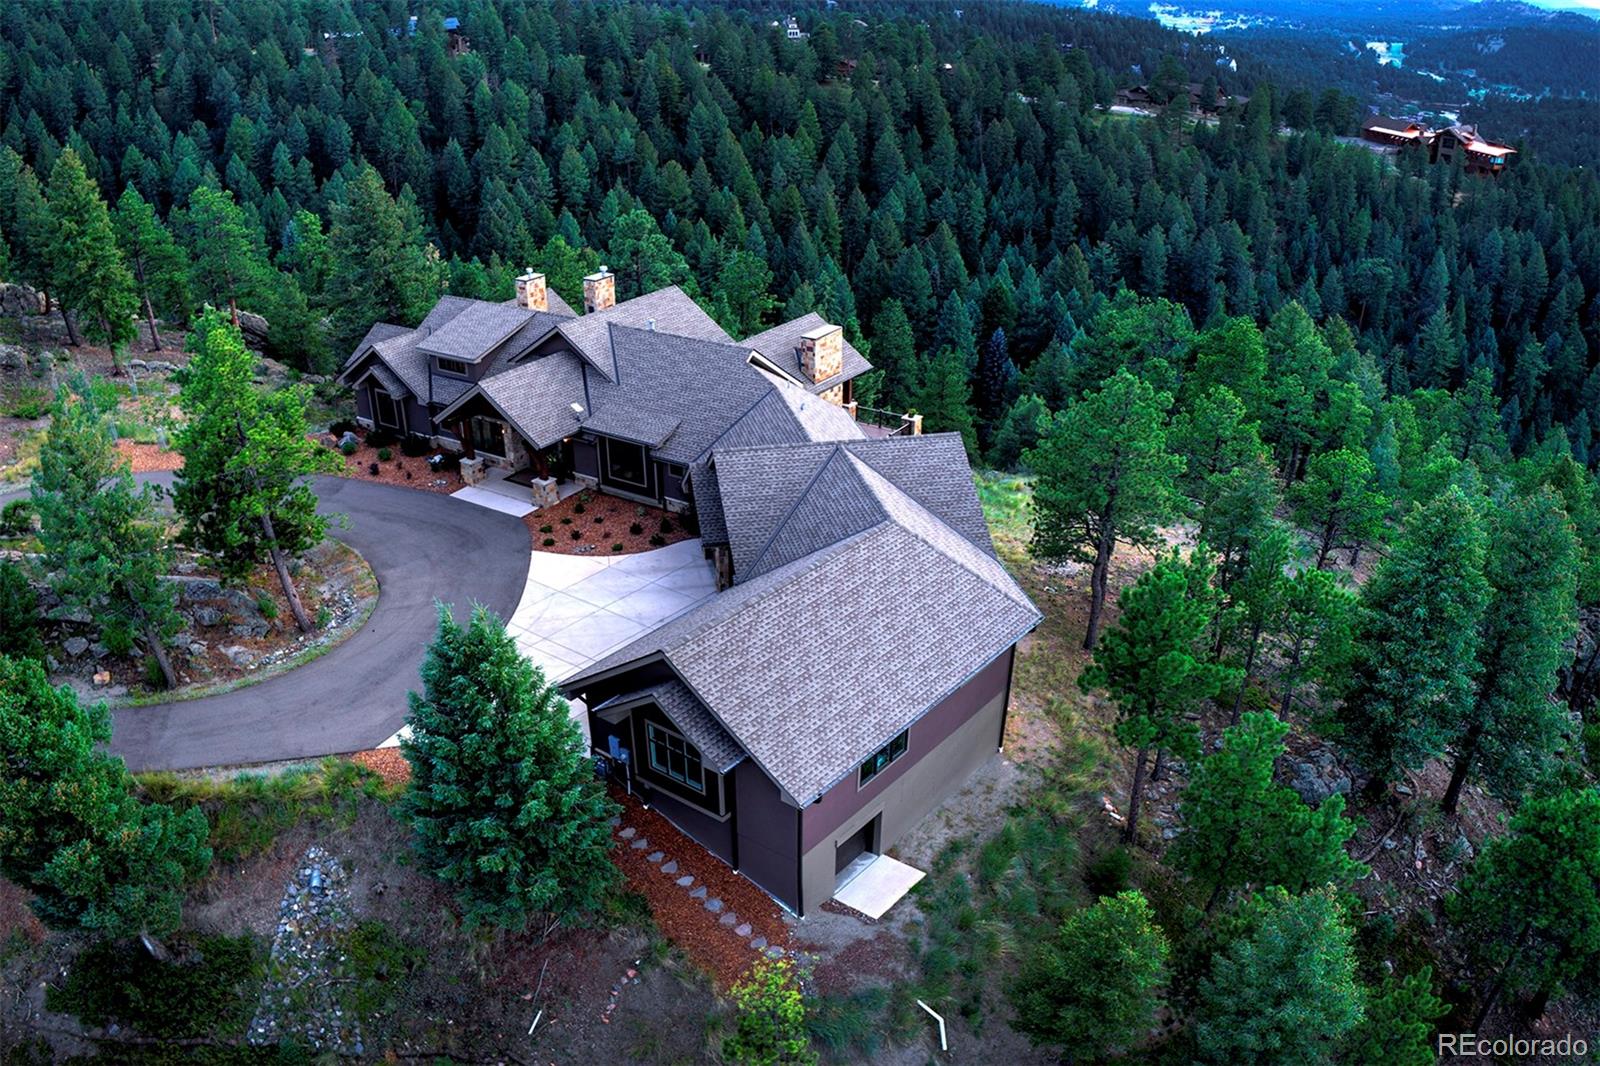
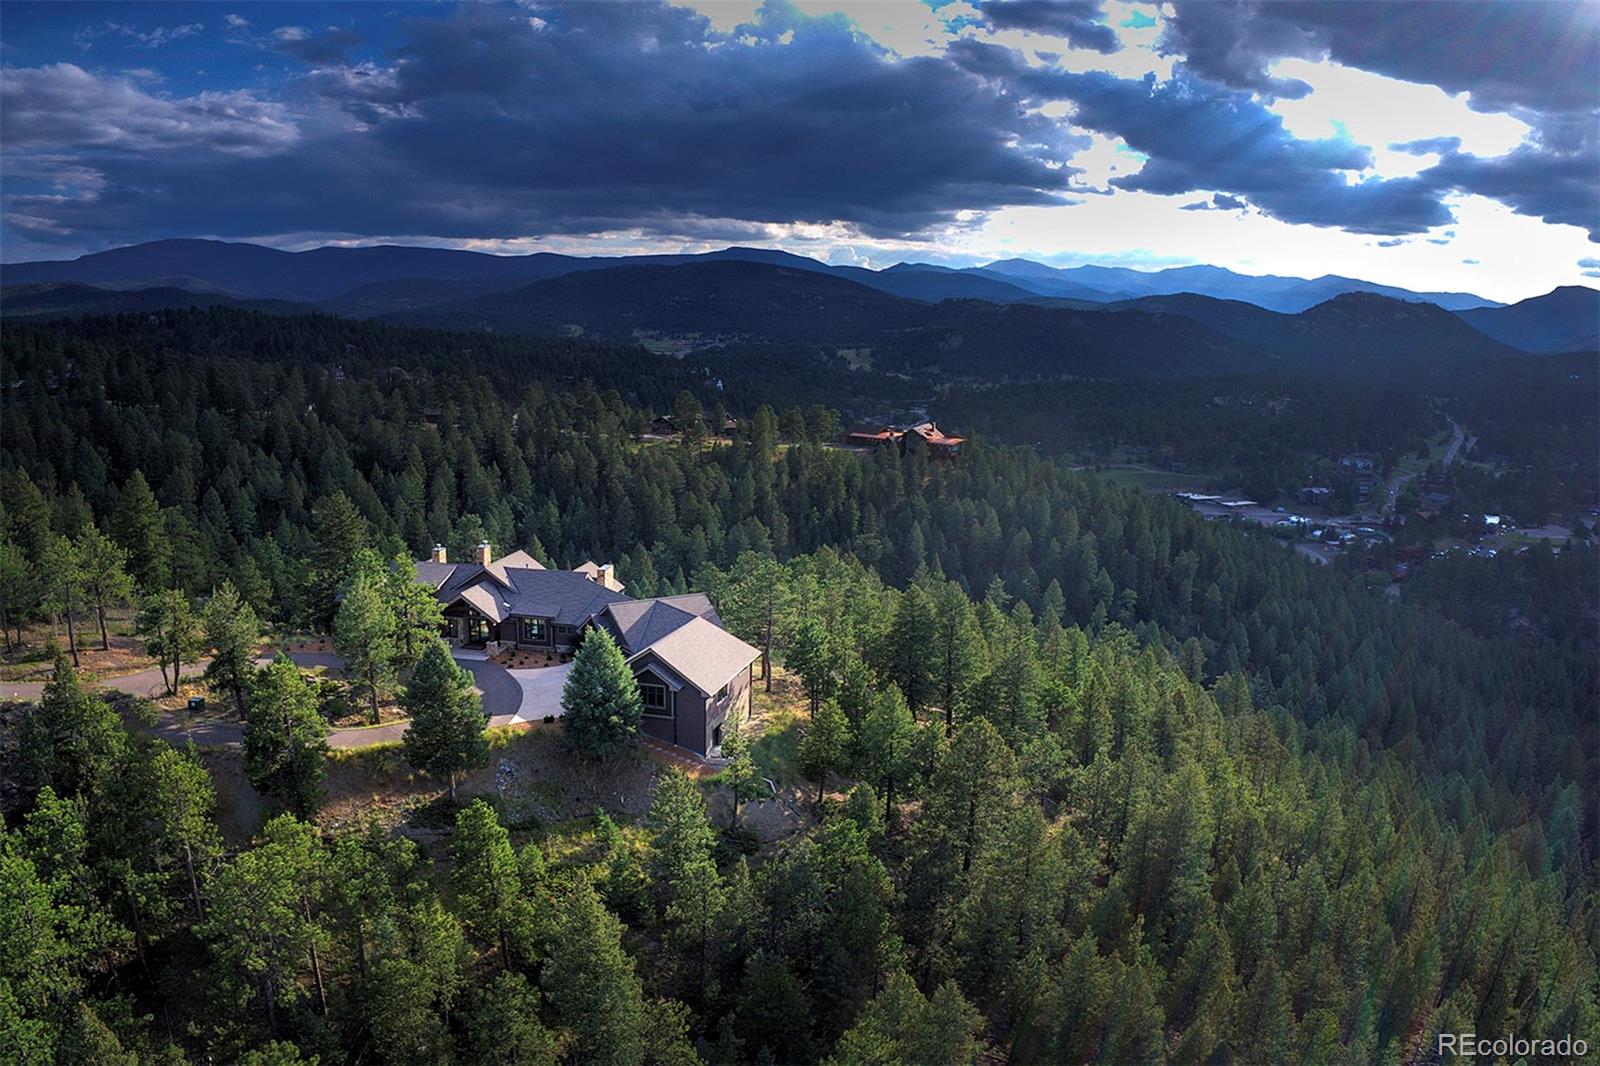
Aerial view of a large house among dense trees, with a winding driveway and forested surroundings.
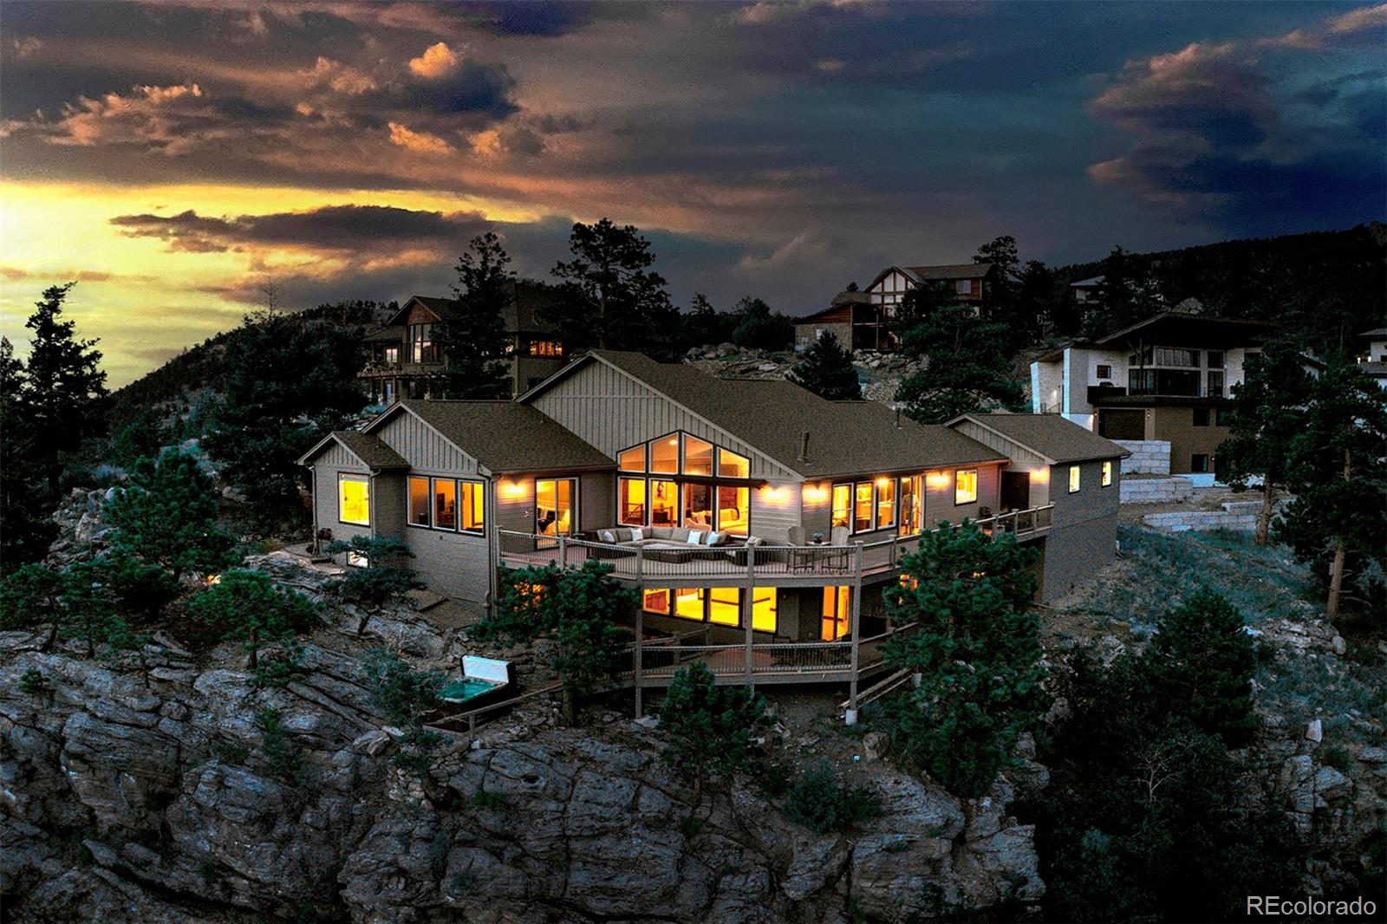
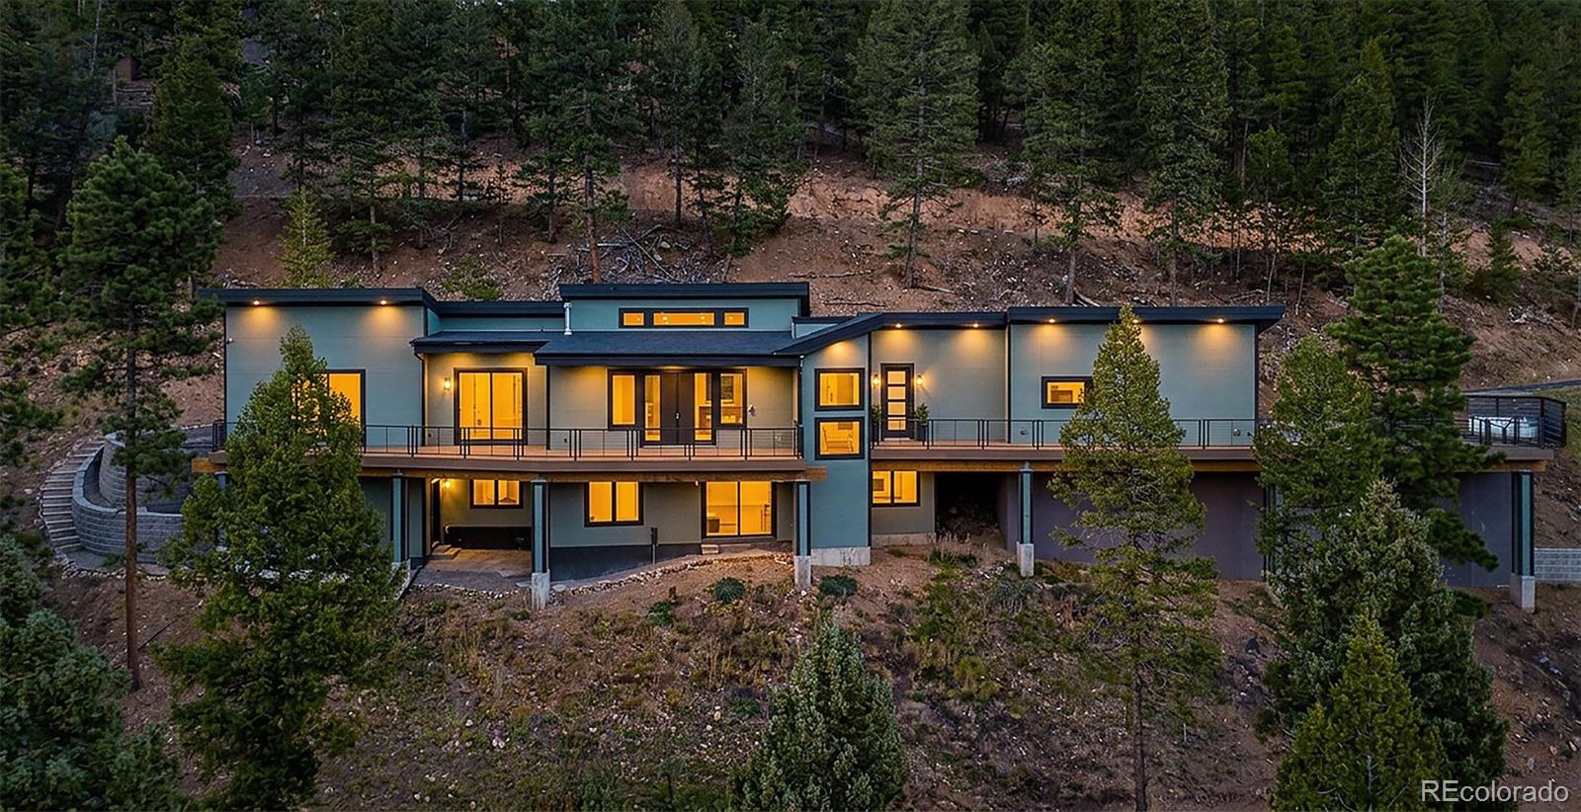
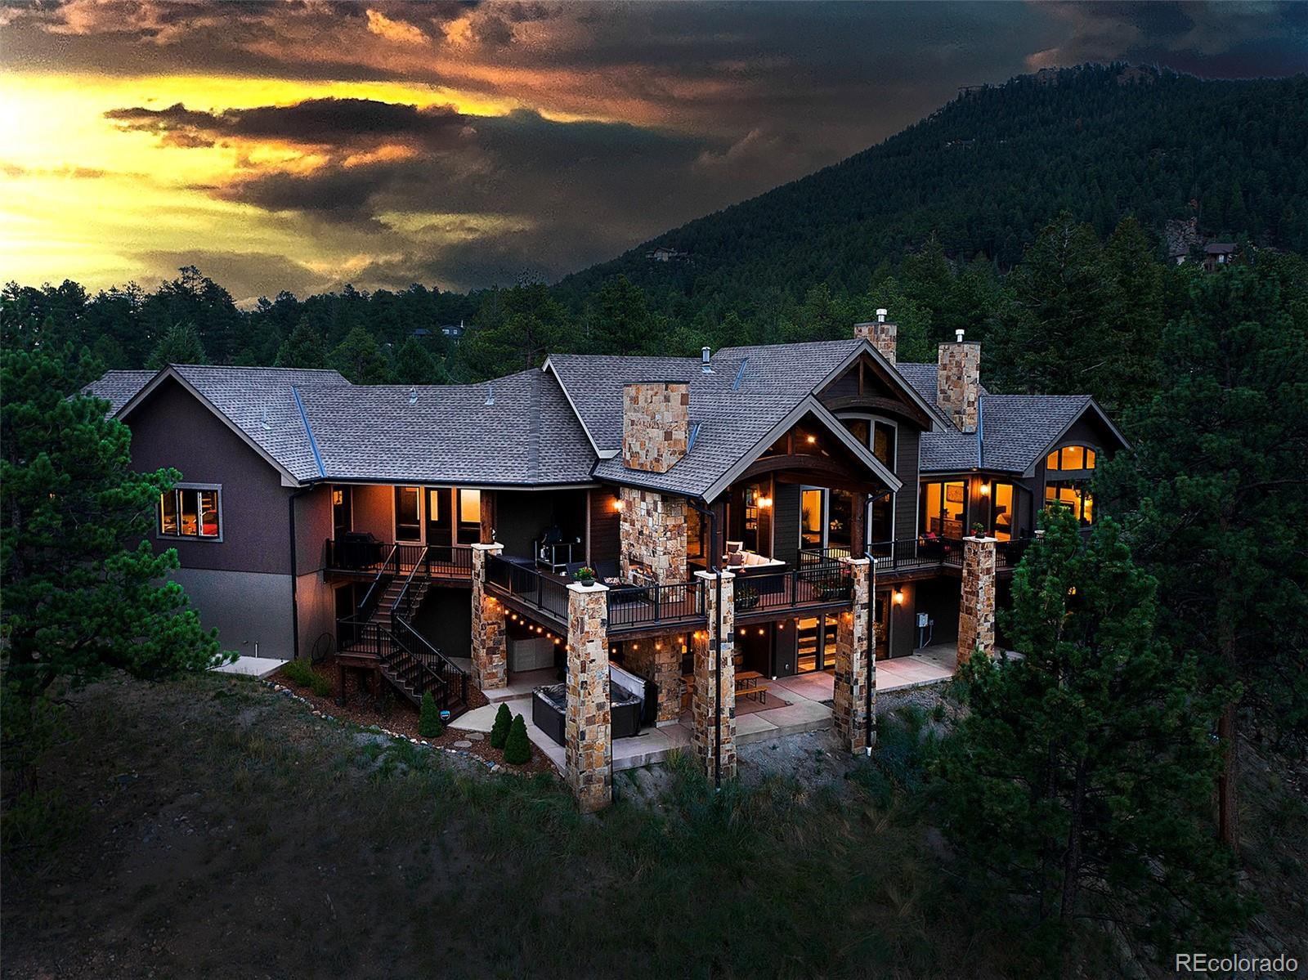
Mountain home with stone pillars and a broad deck glowing at sunset.
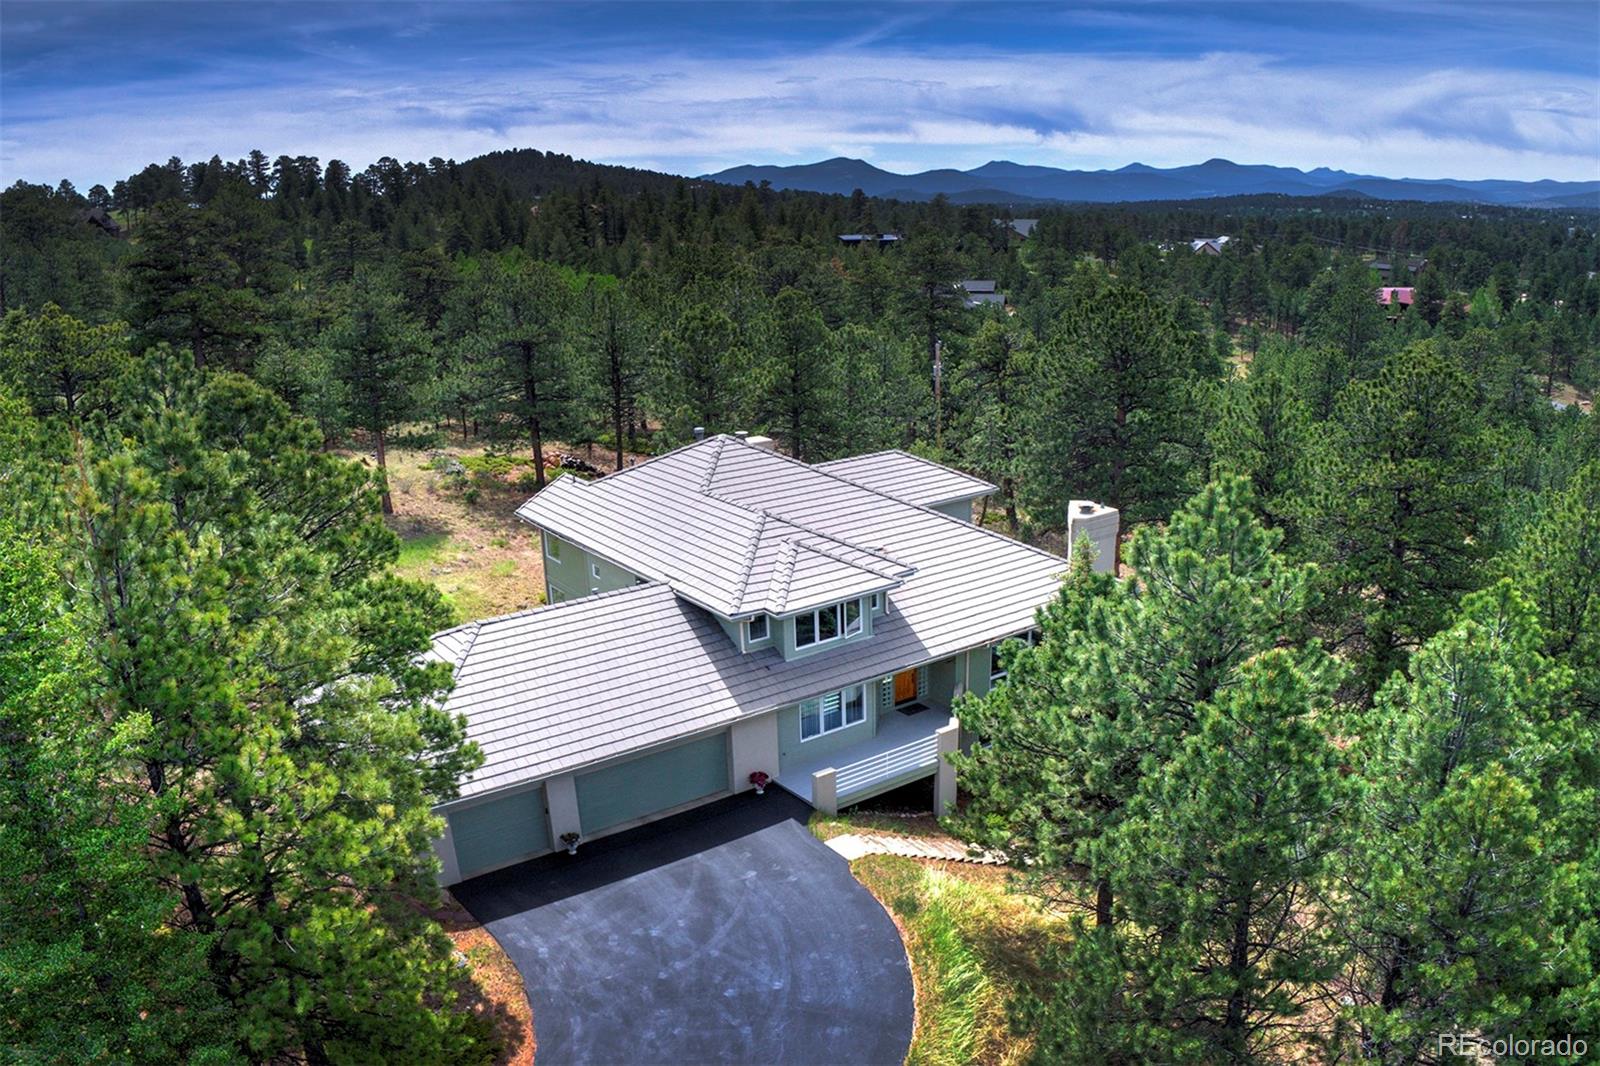
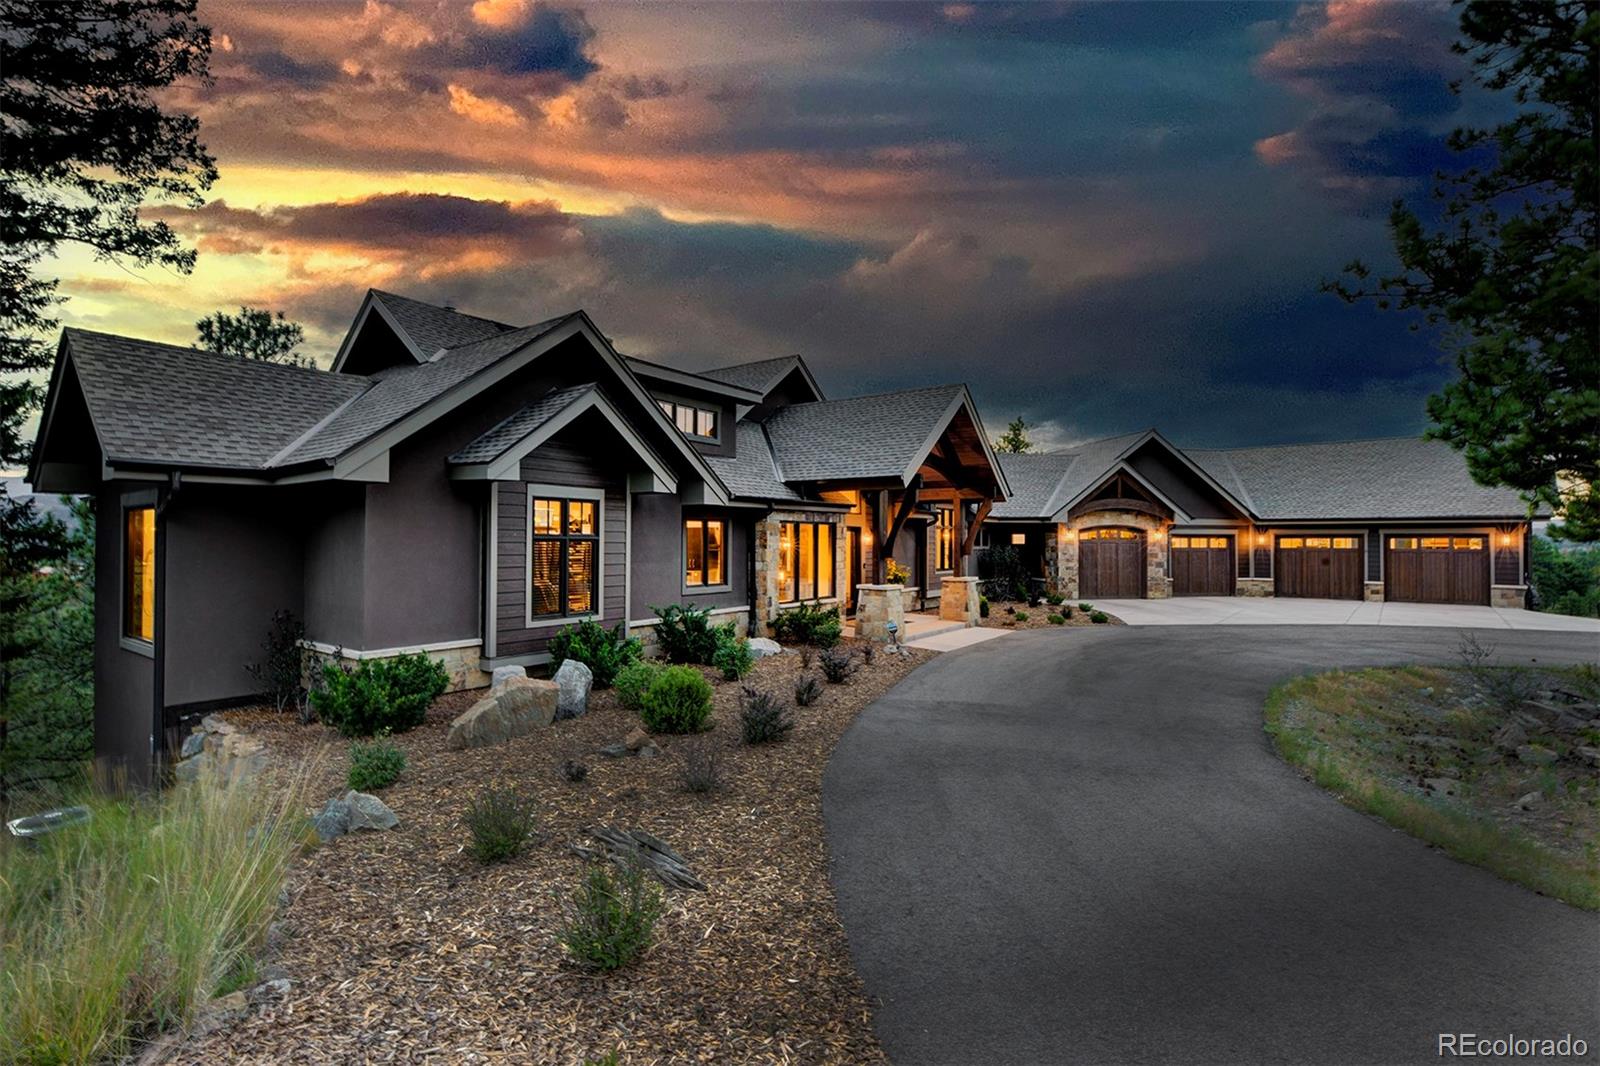
Large gray mountain-style home with a multi-car garage, landscaped approach, and dramatic sunset sky.
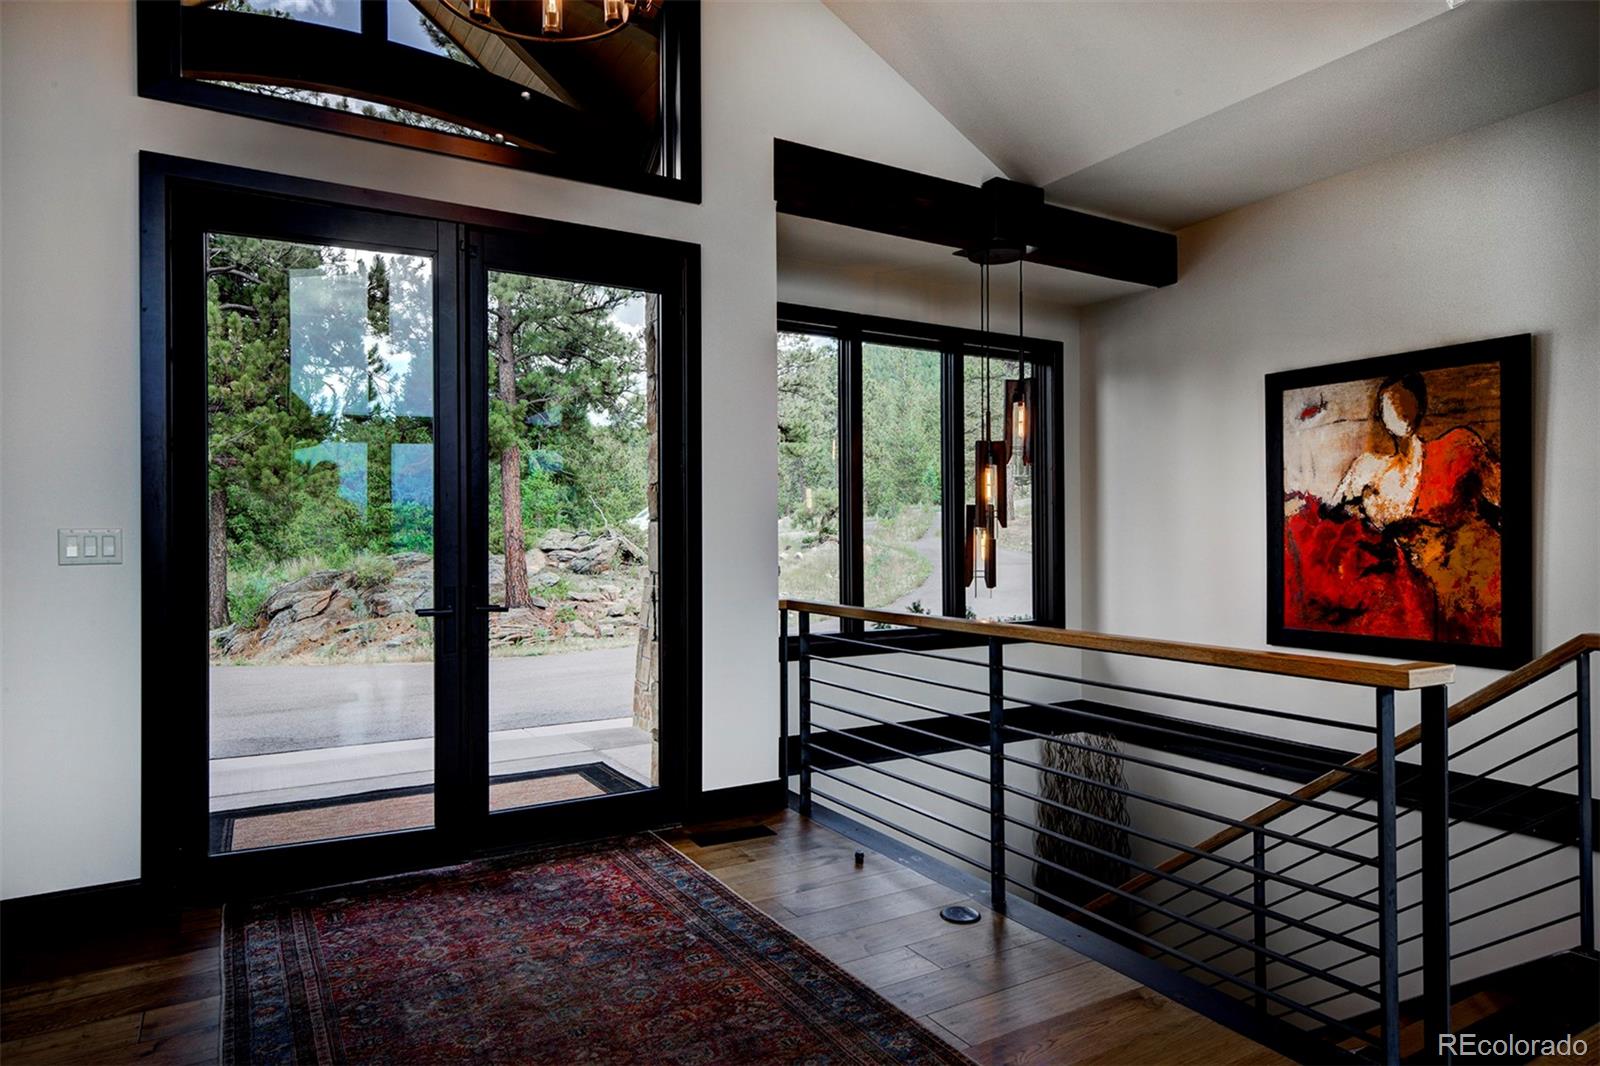
Entry foyer with black-framed glass doors, a metal stair railing, and wooded views.
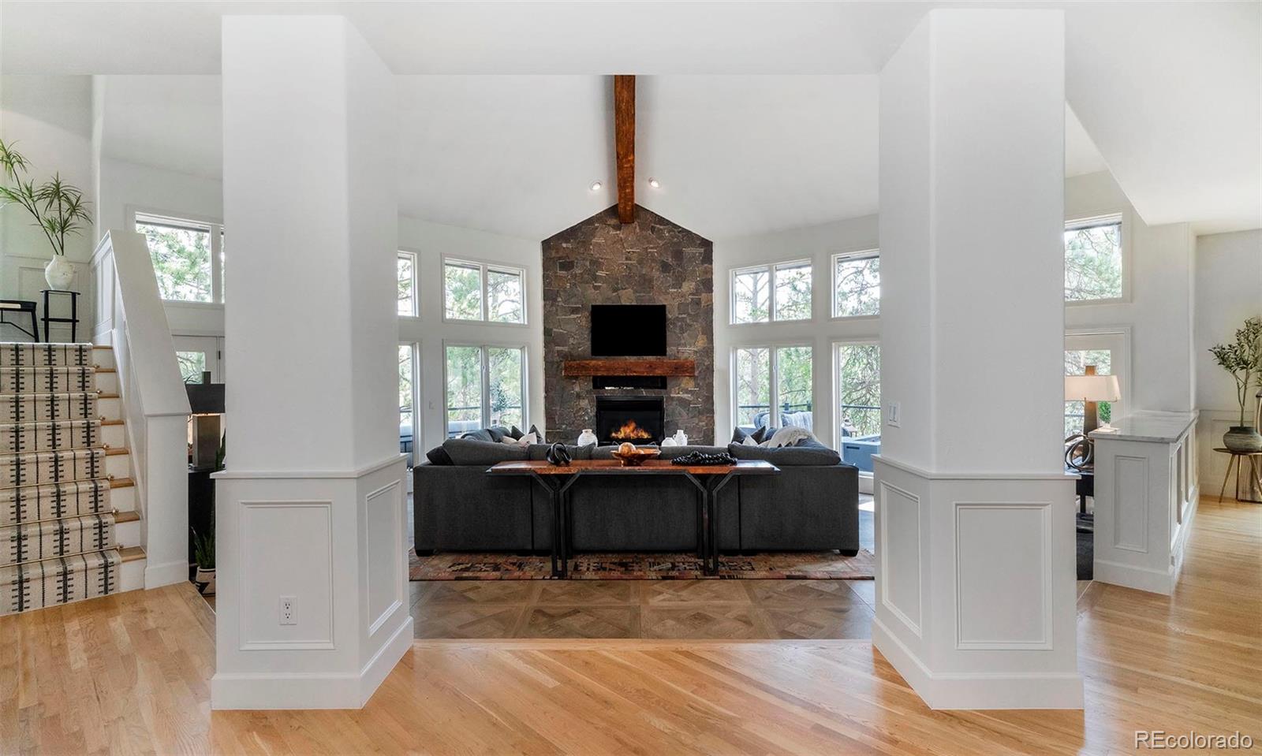
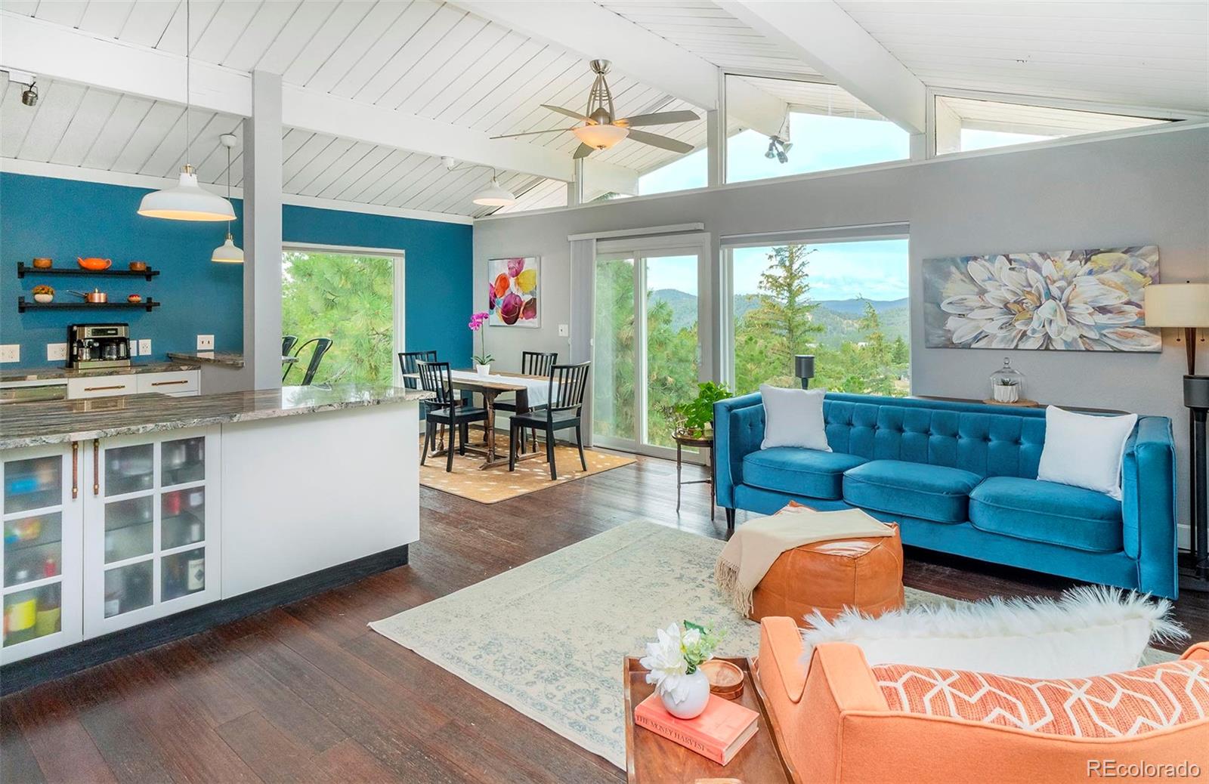
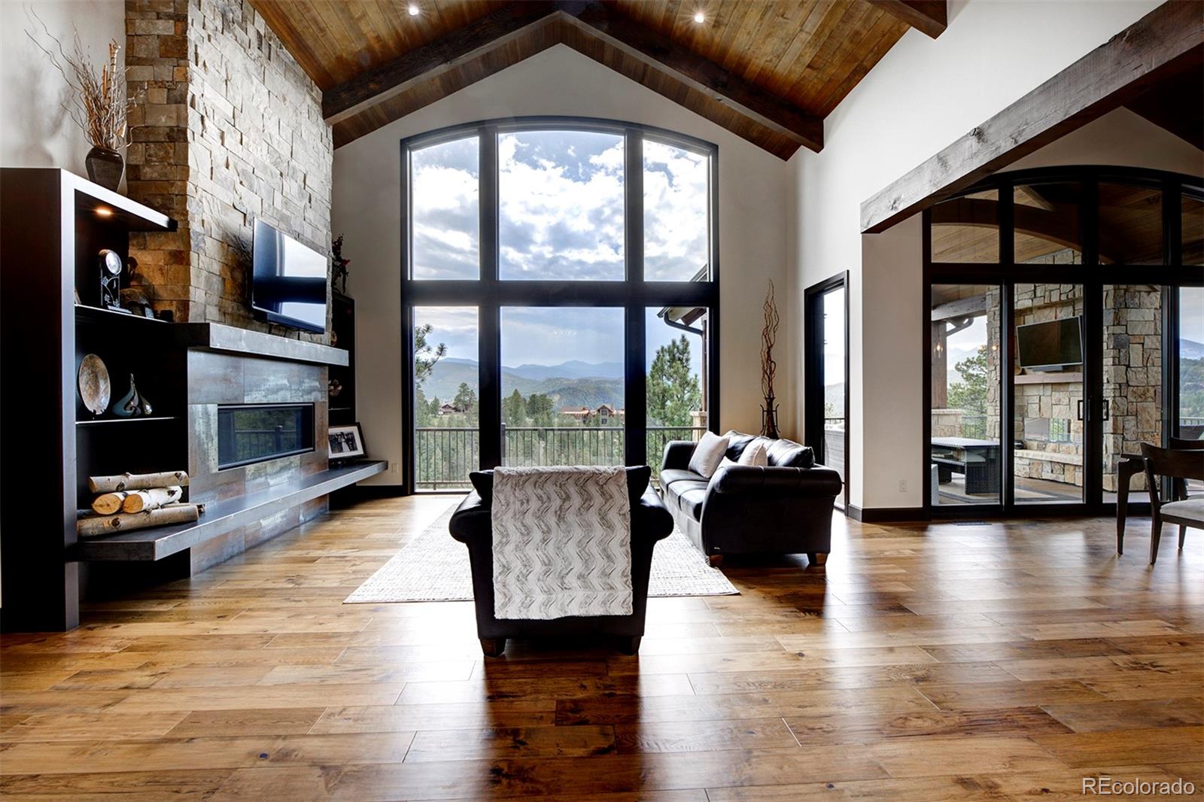
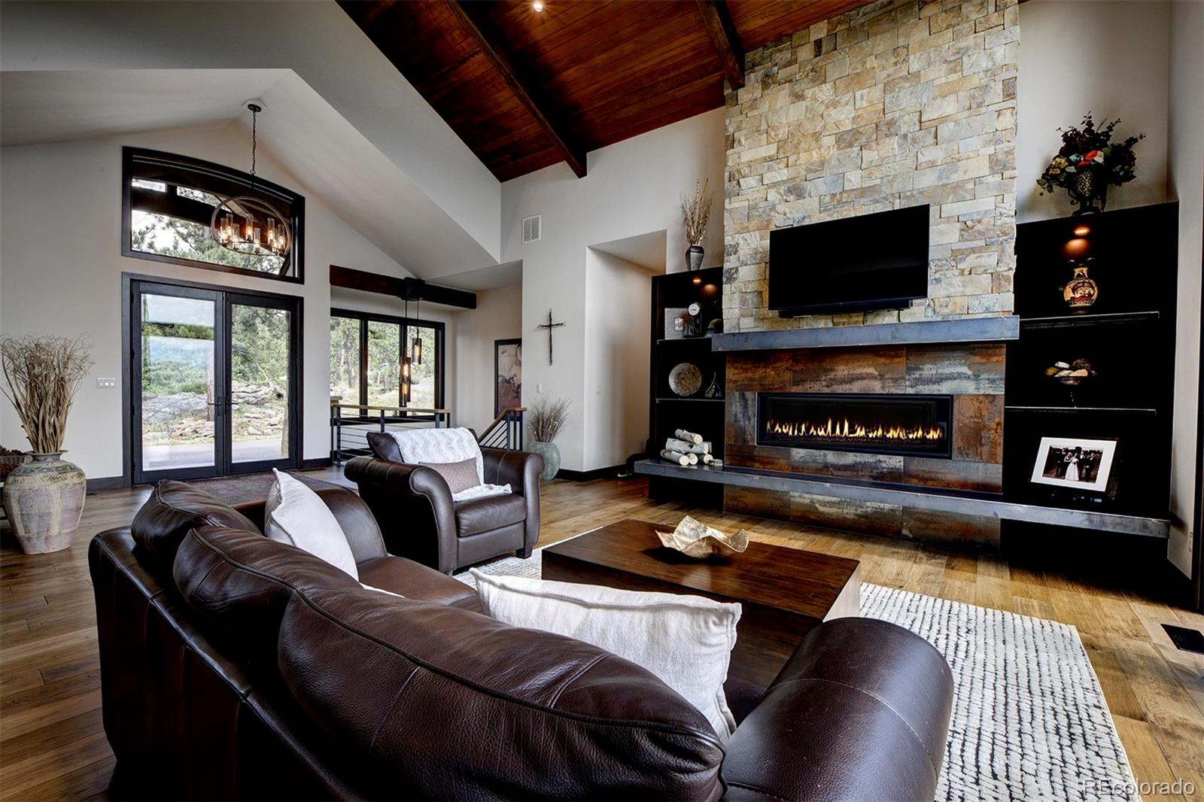
Living room with a vaulted wood ceiling, stone fireplace, and tall windows framing mountain views.
Living room with vaulted wood ceiling, stone fireplace, and large windows overlooking trees.
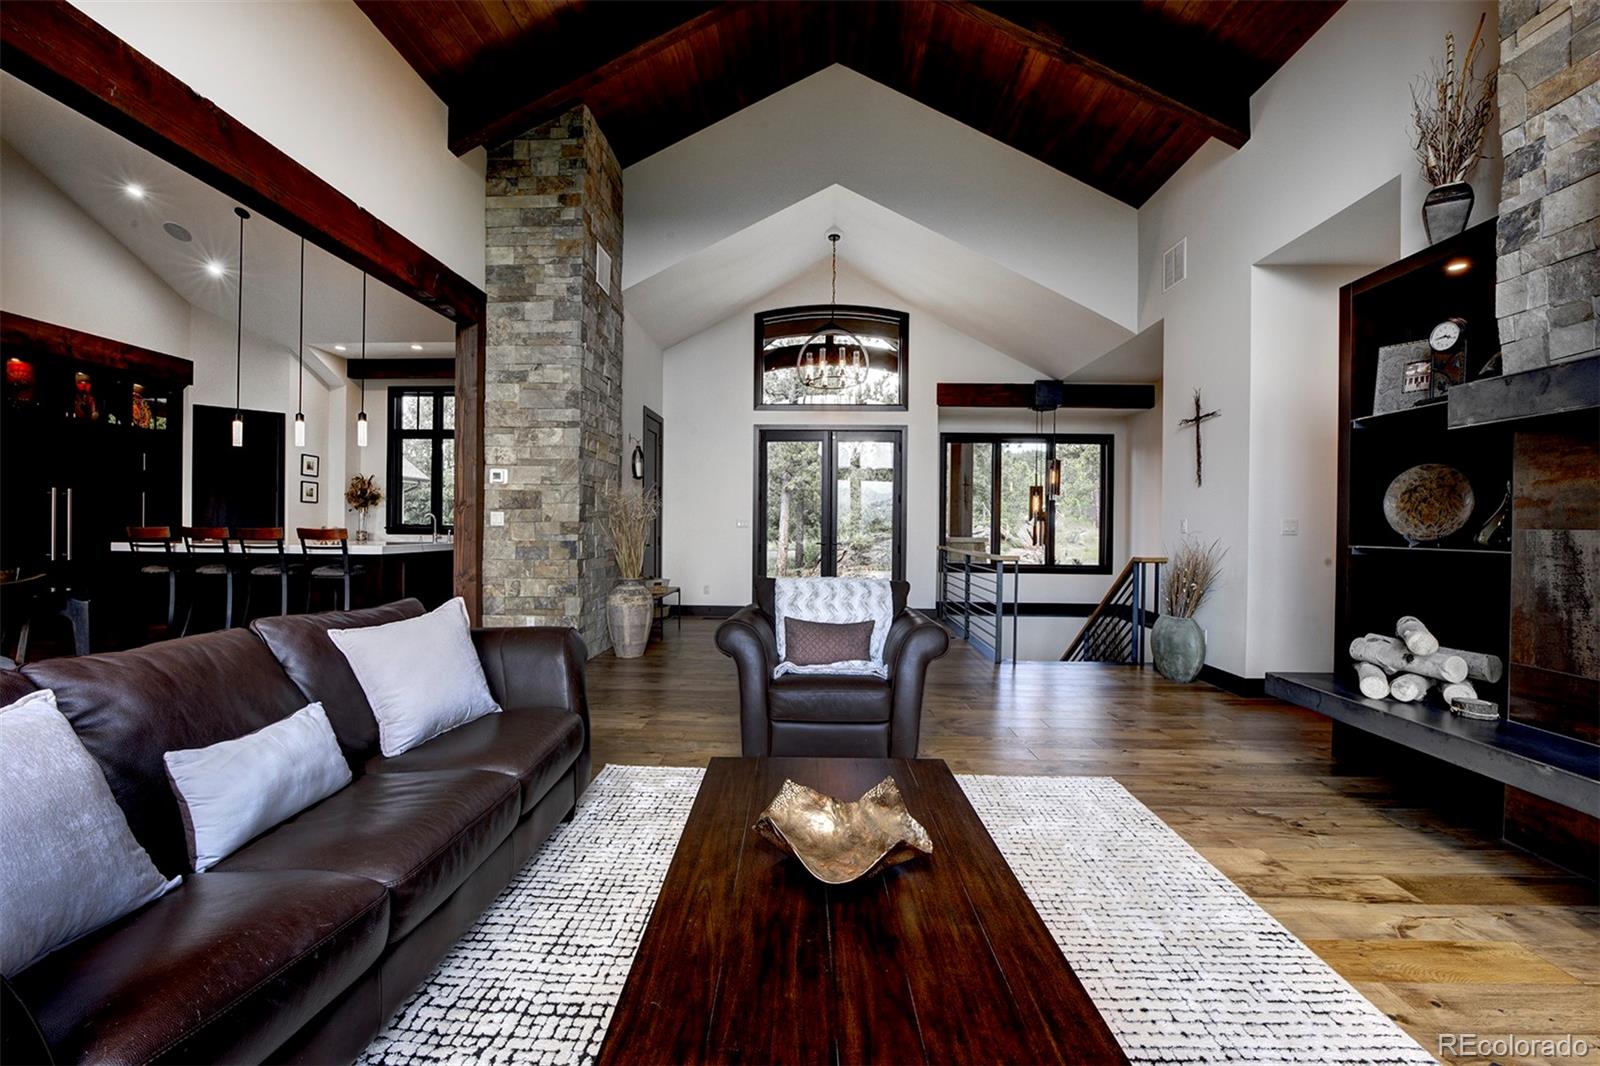
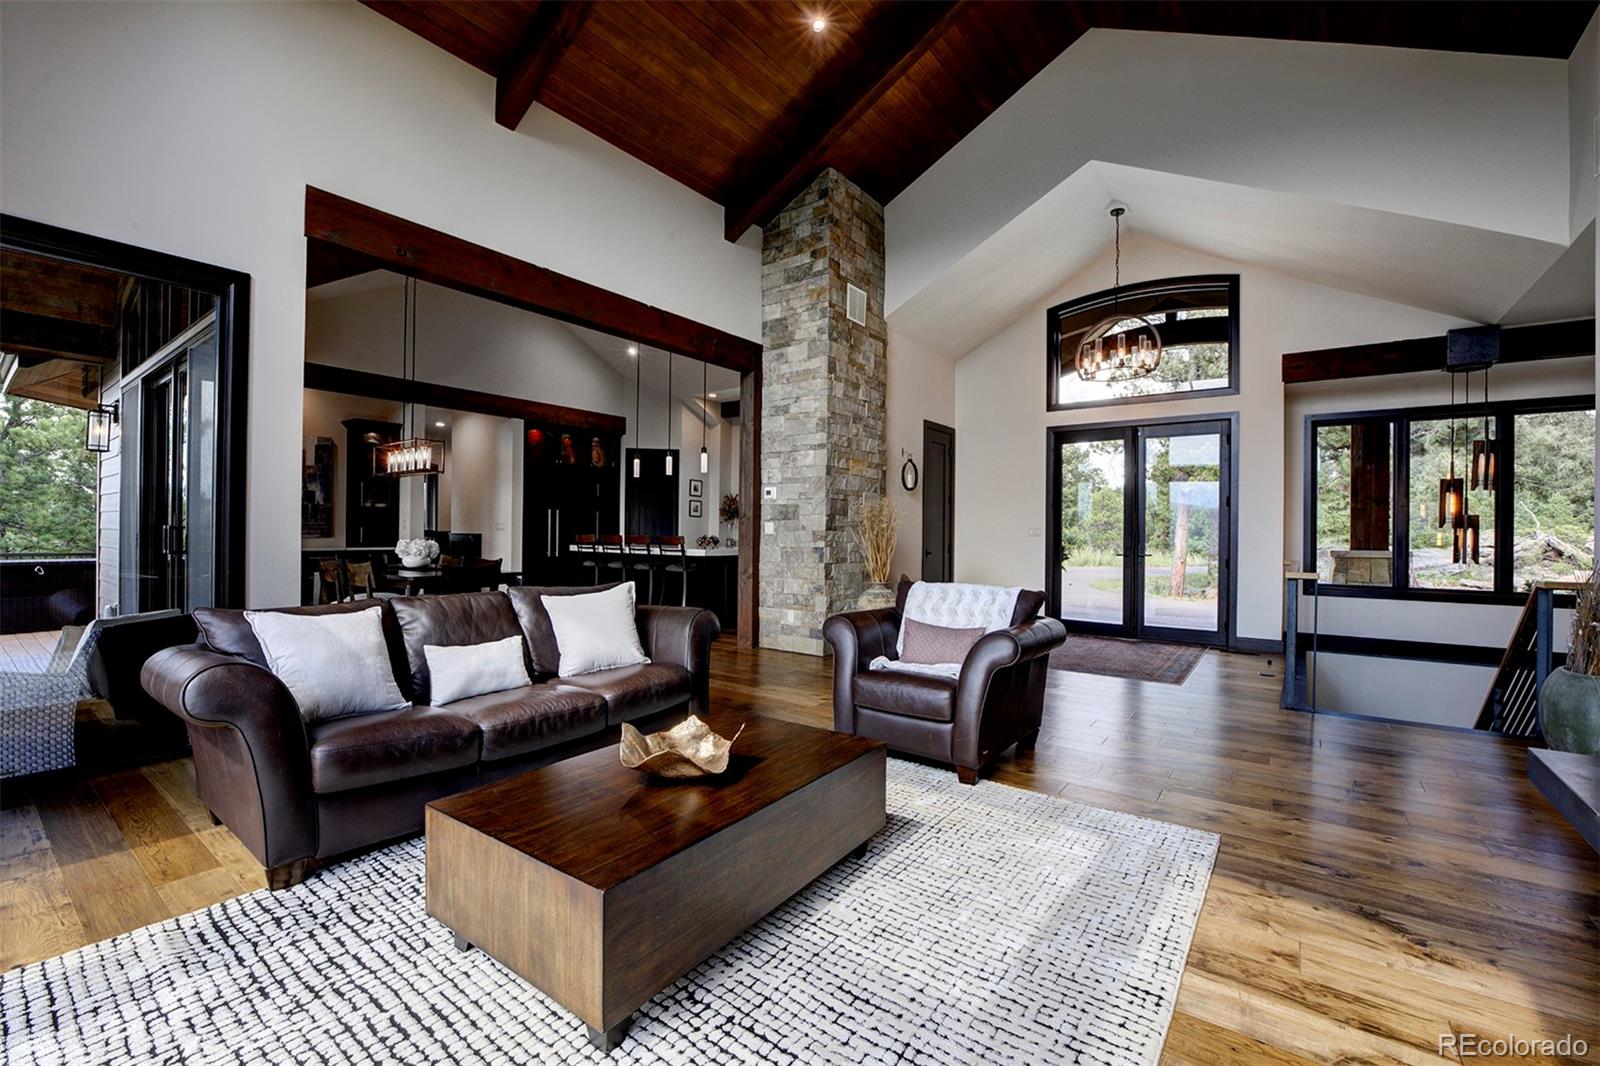
Living room with a vaulted wood ceiling, stone fireplace, and dark leather seating.
Living room with vaulted wood ceiling, stone chimney, leather seating, and large windows.
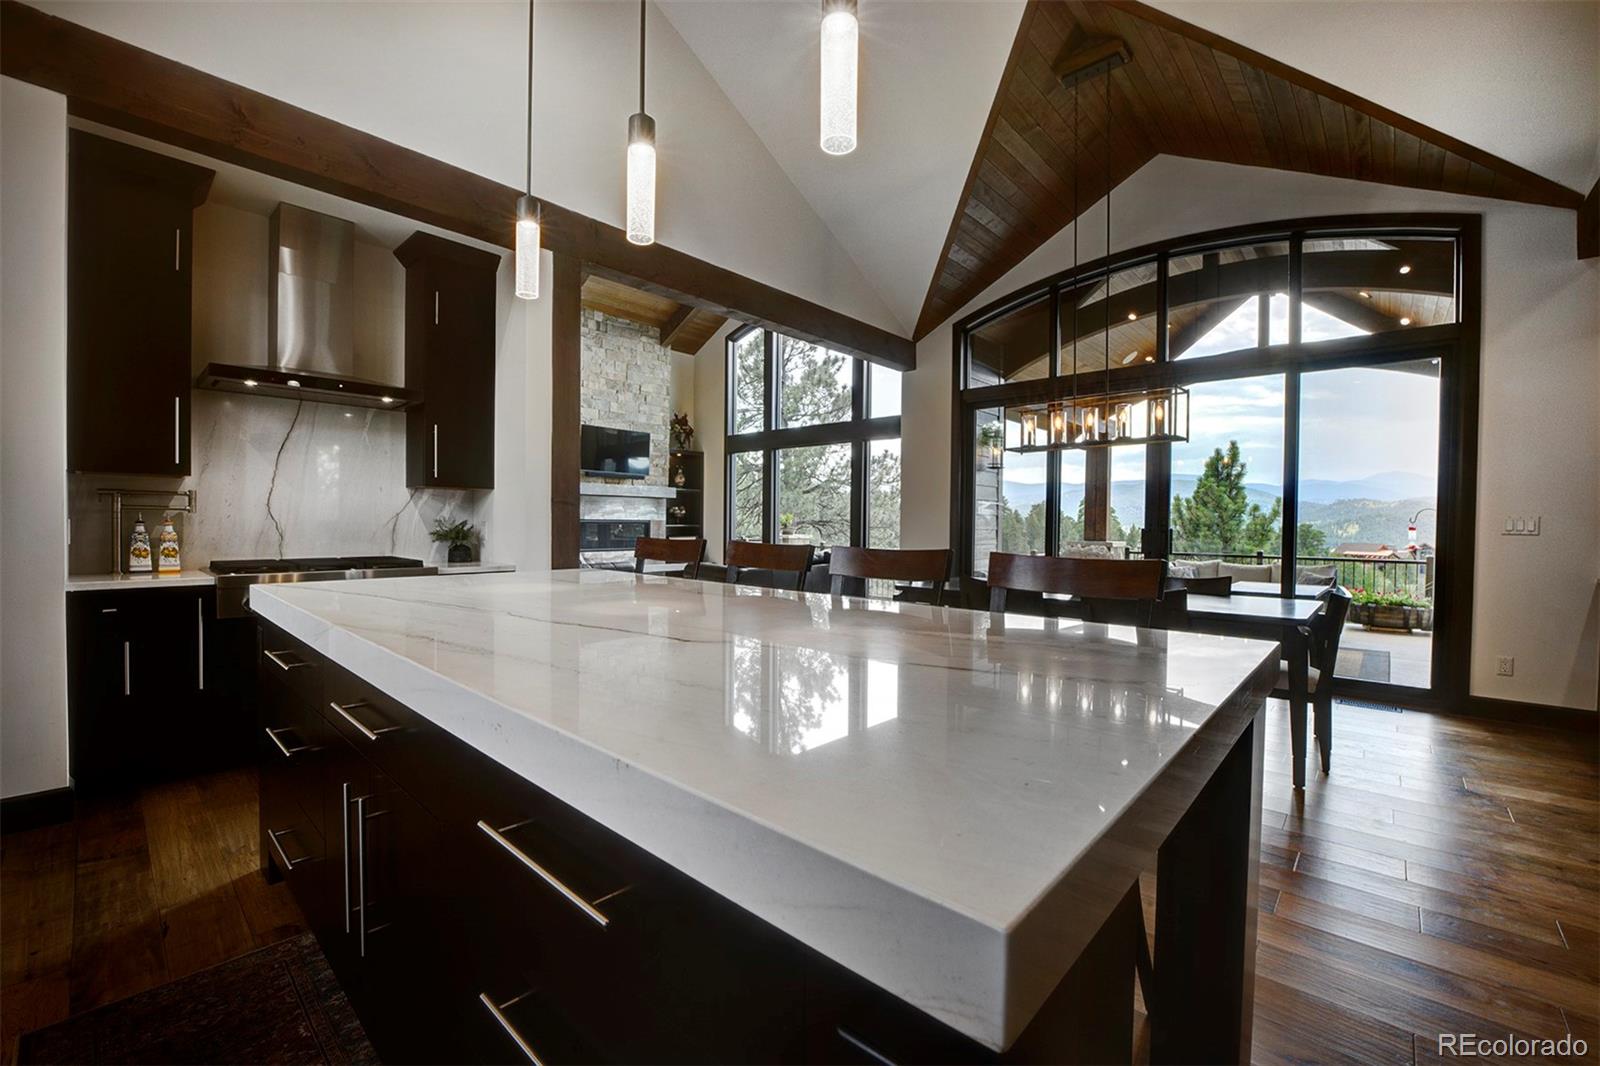
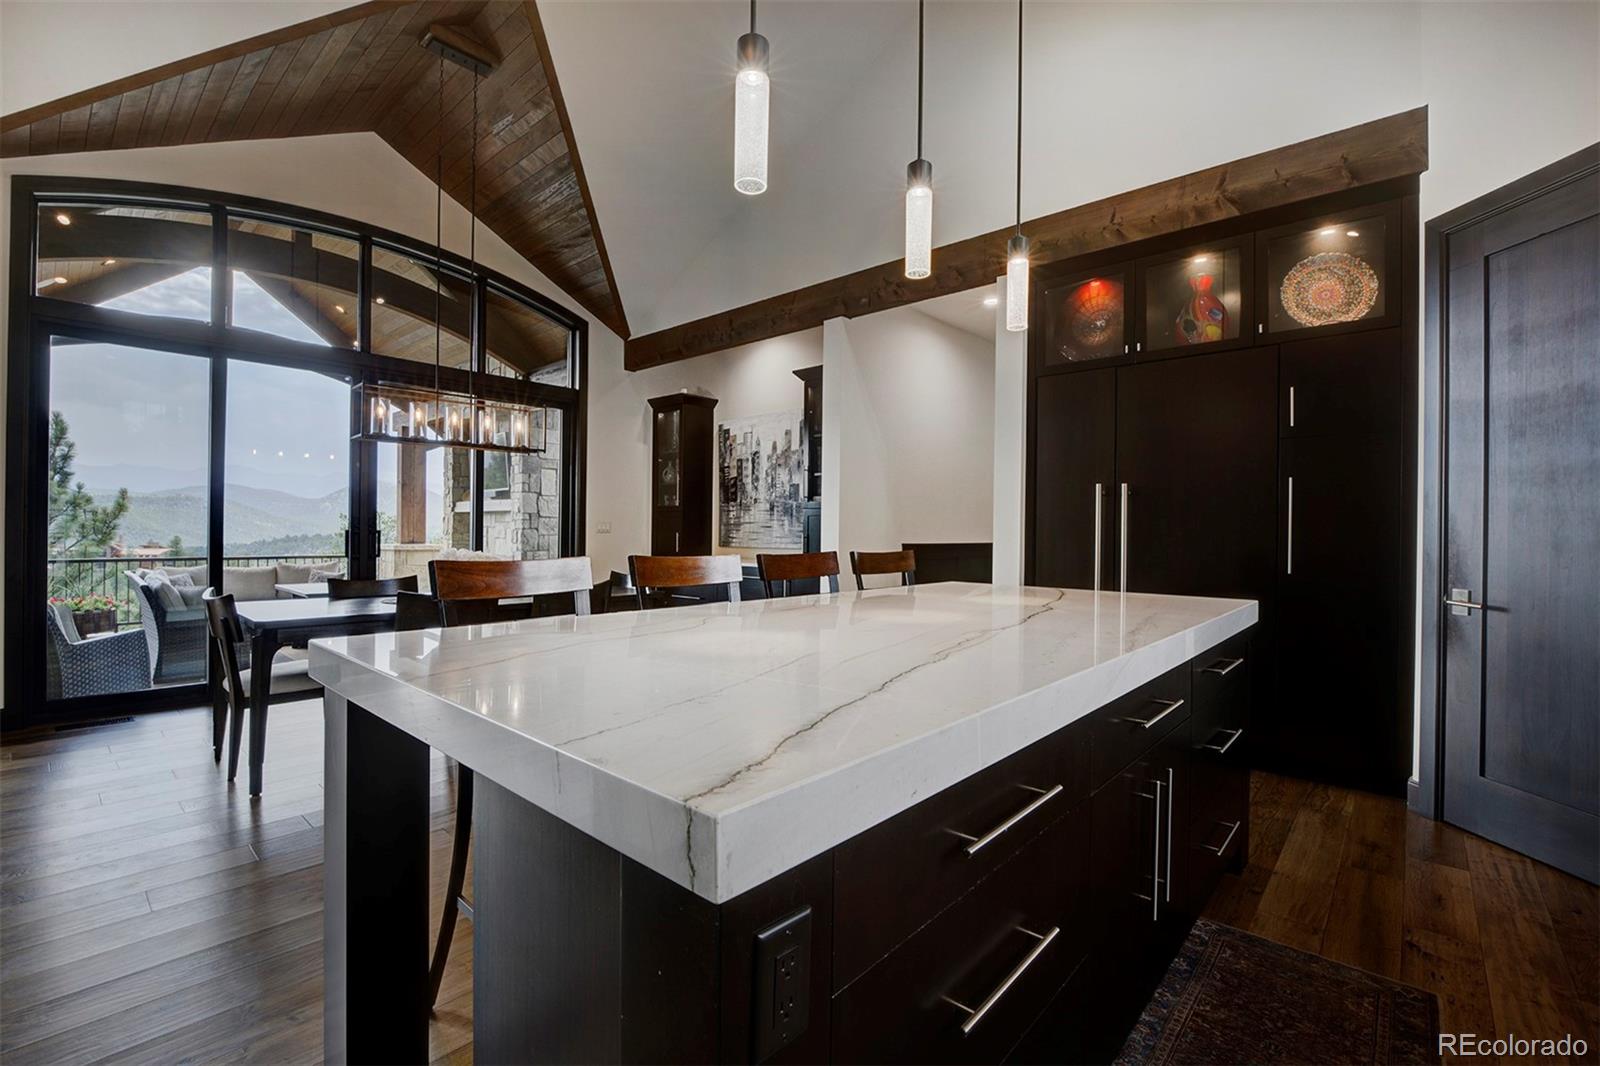
Kitchen with a large quartz island, vaulted wood ceiling, and mountain views through expansive windows.
Kitchen with a large white stone island, dark cabinetry, and mountain views through expansive windows.
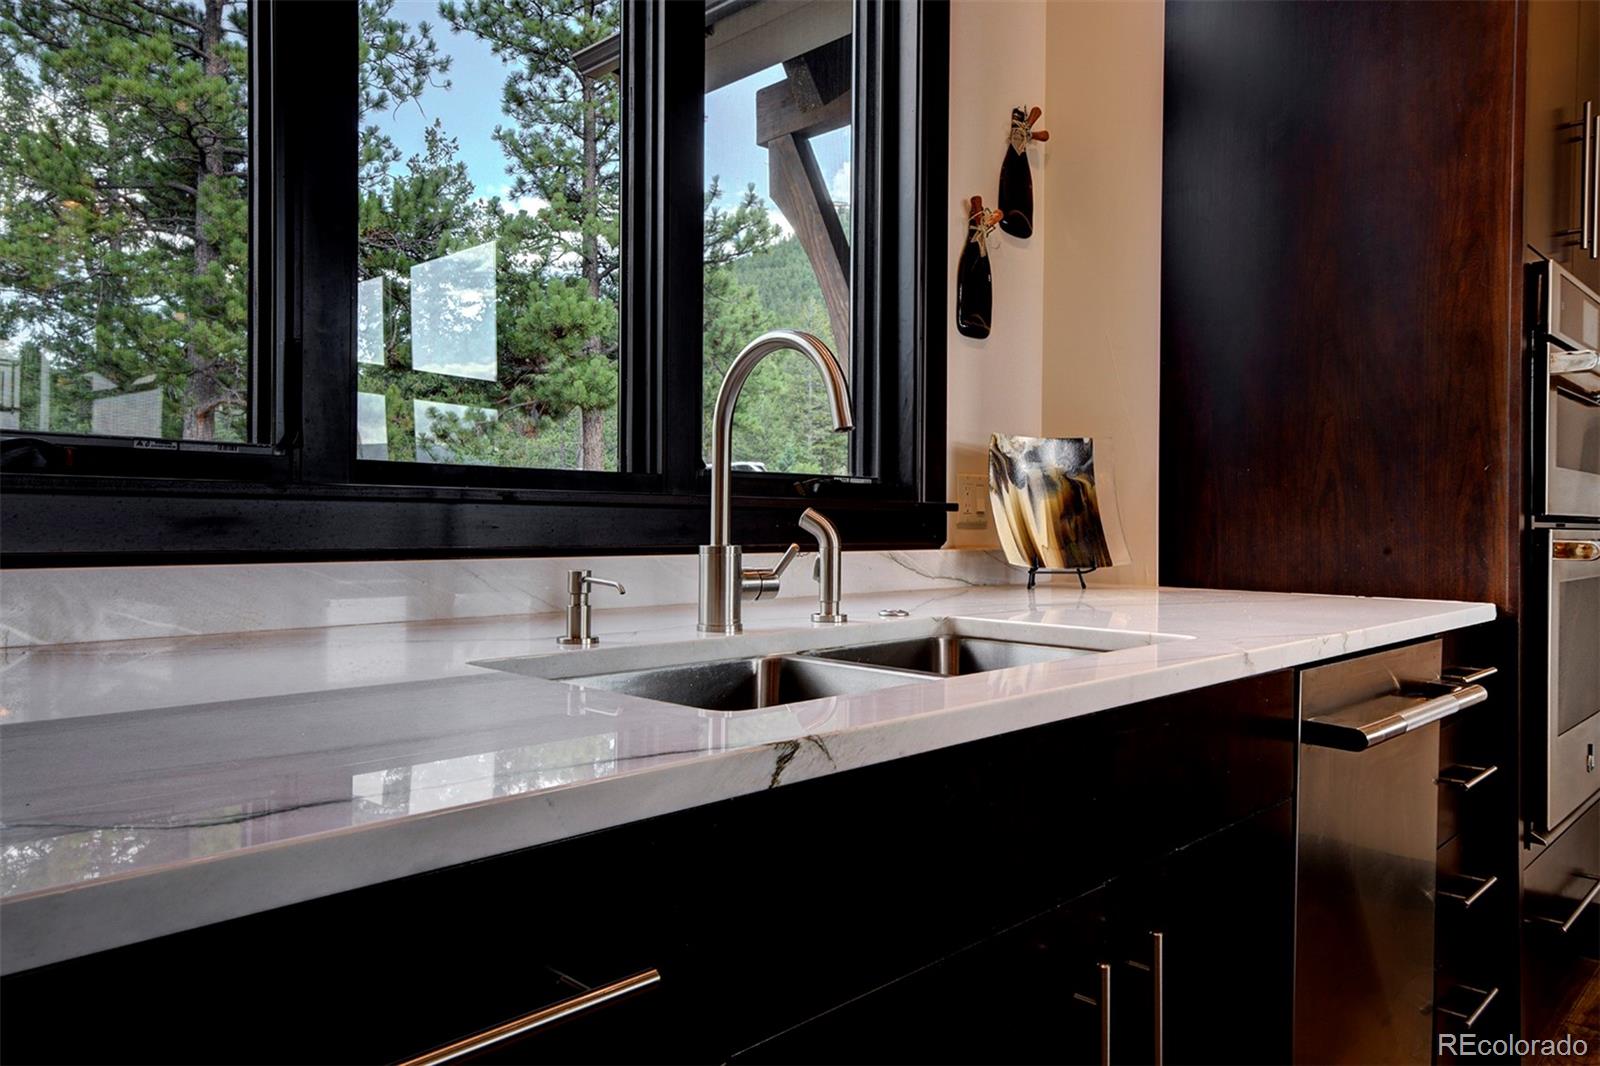
Modern kitchen with a double-basin sink, white stone counters, dark cabinetry, and pine-tree views through large windows.
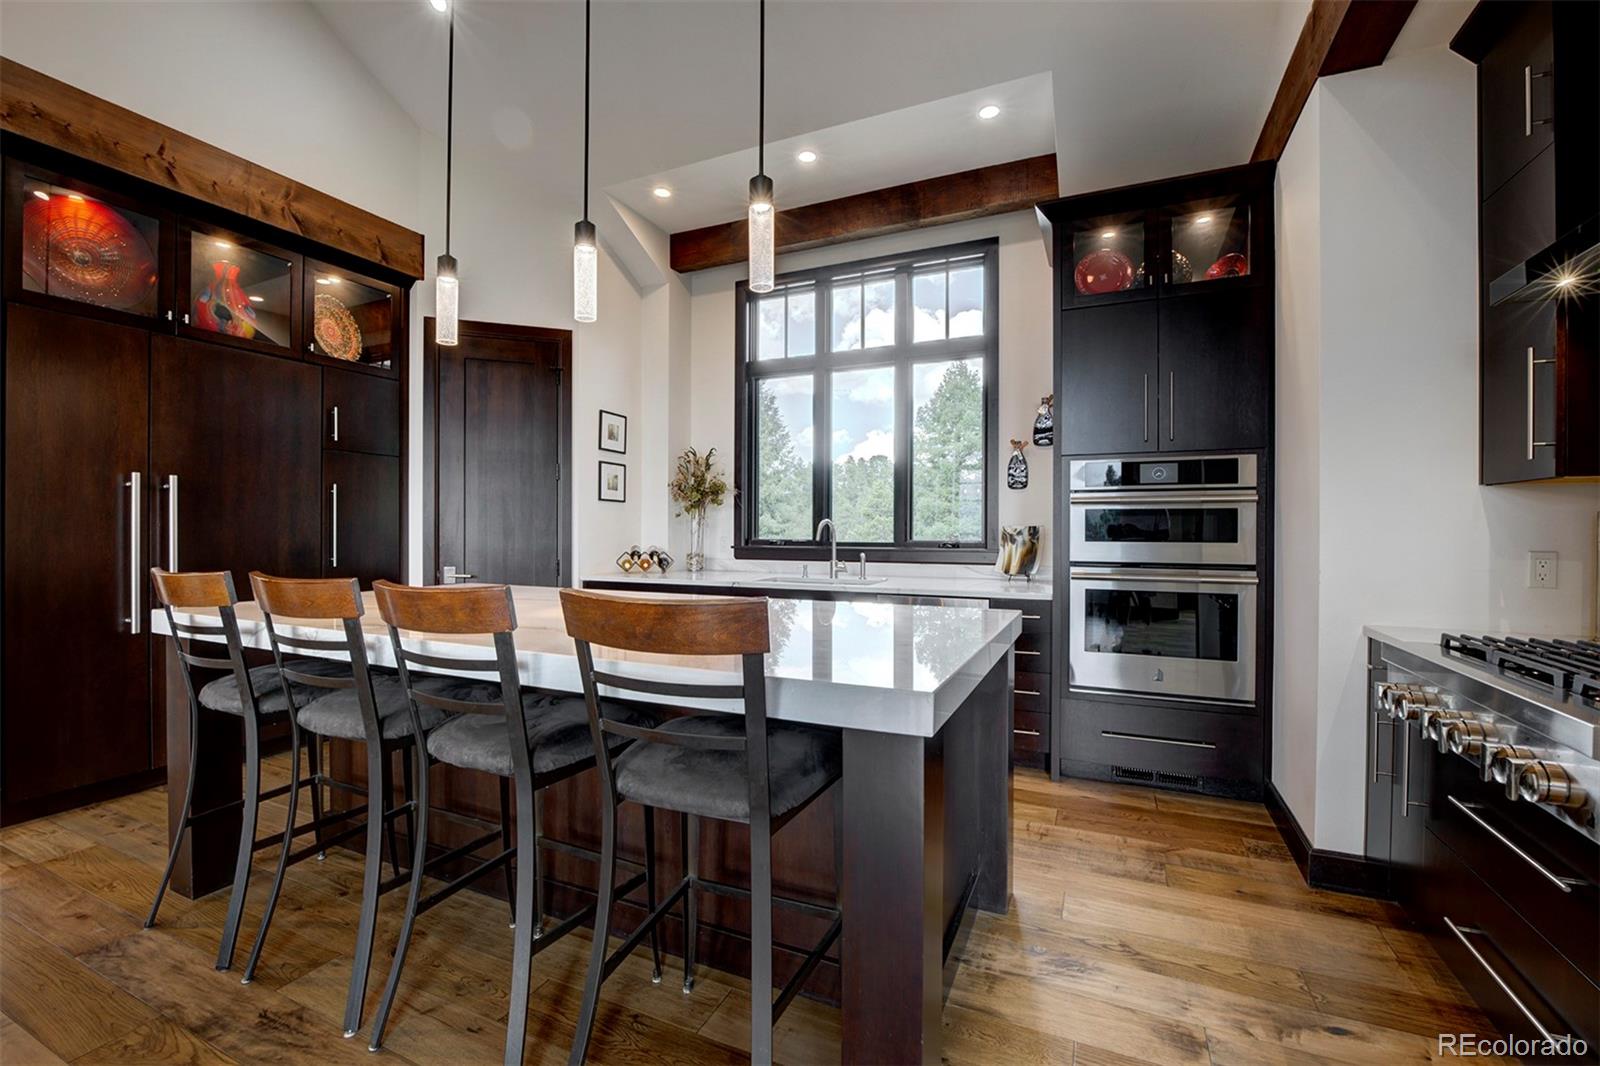
Modern kitchen with a large island, dark wood cabinetry, double ovens, and trees visible through the window.
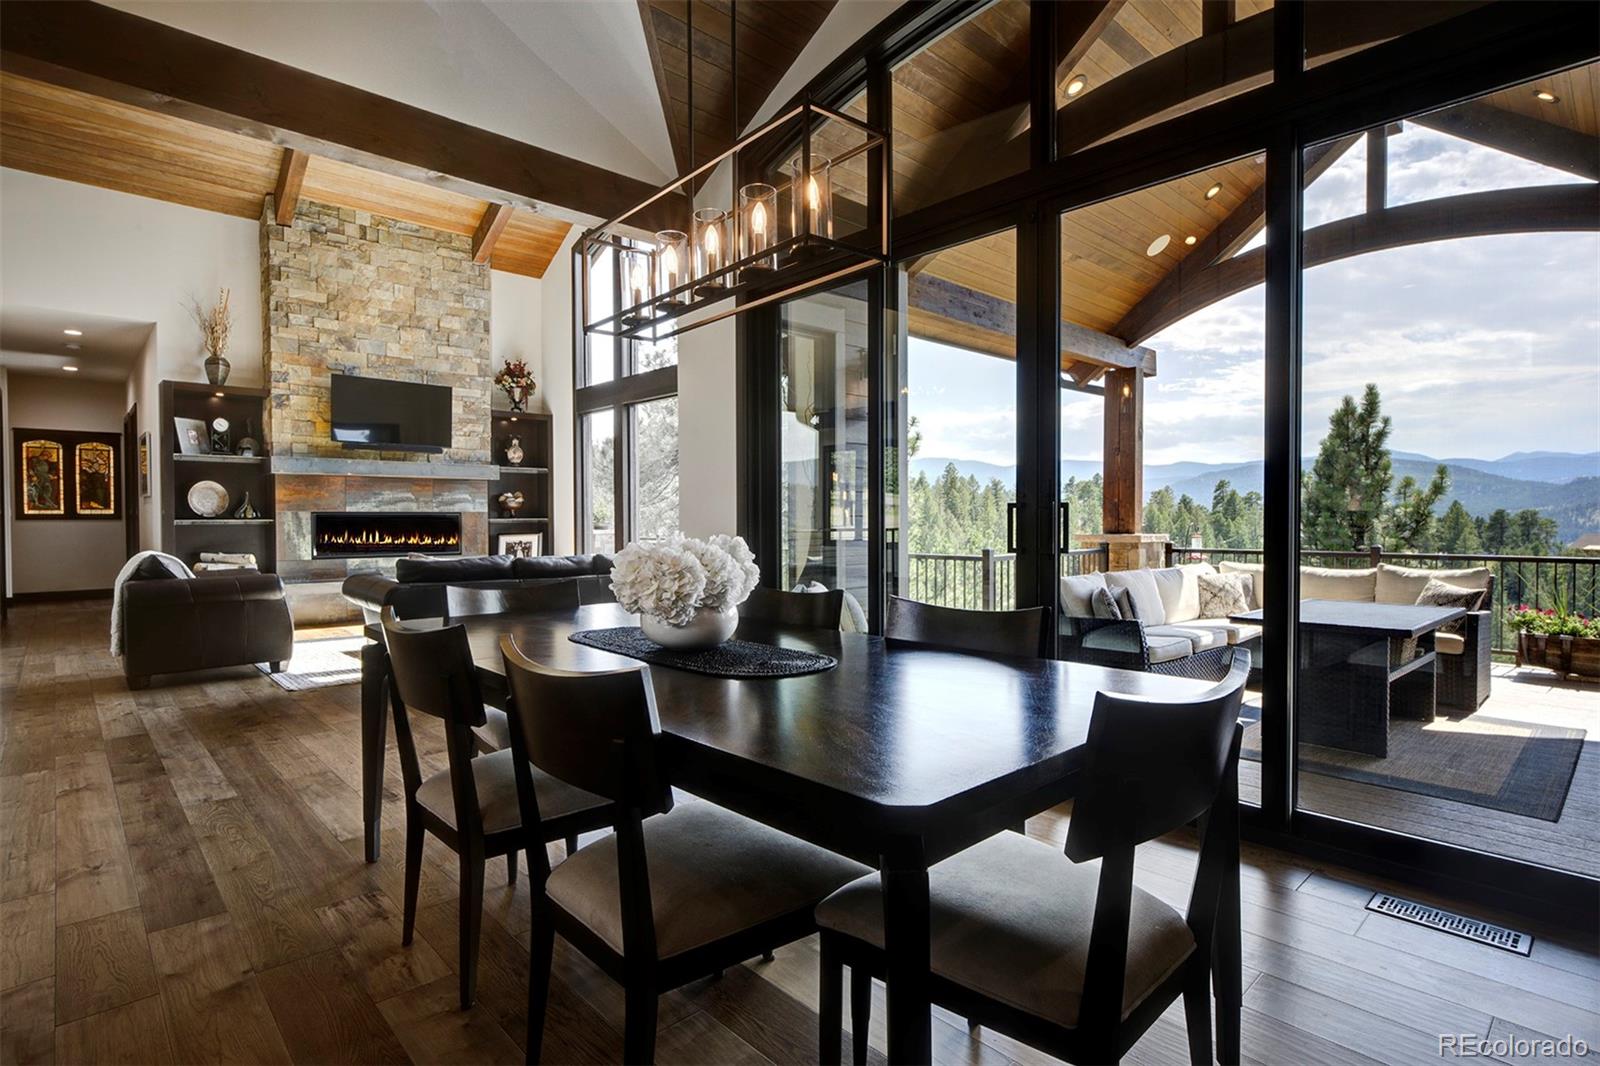
Dining area and living room with vaulted timber ceiling, stone fireplace, and mountain views.
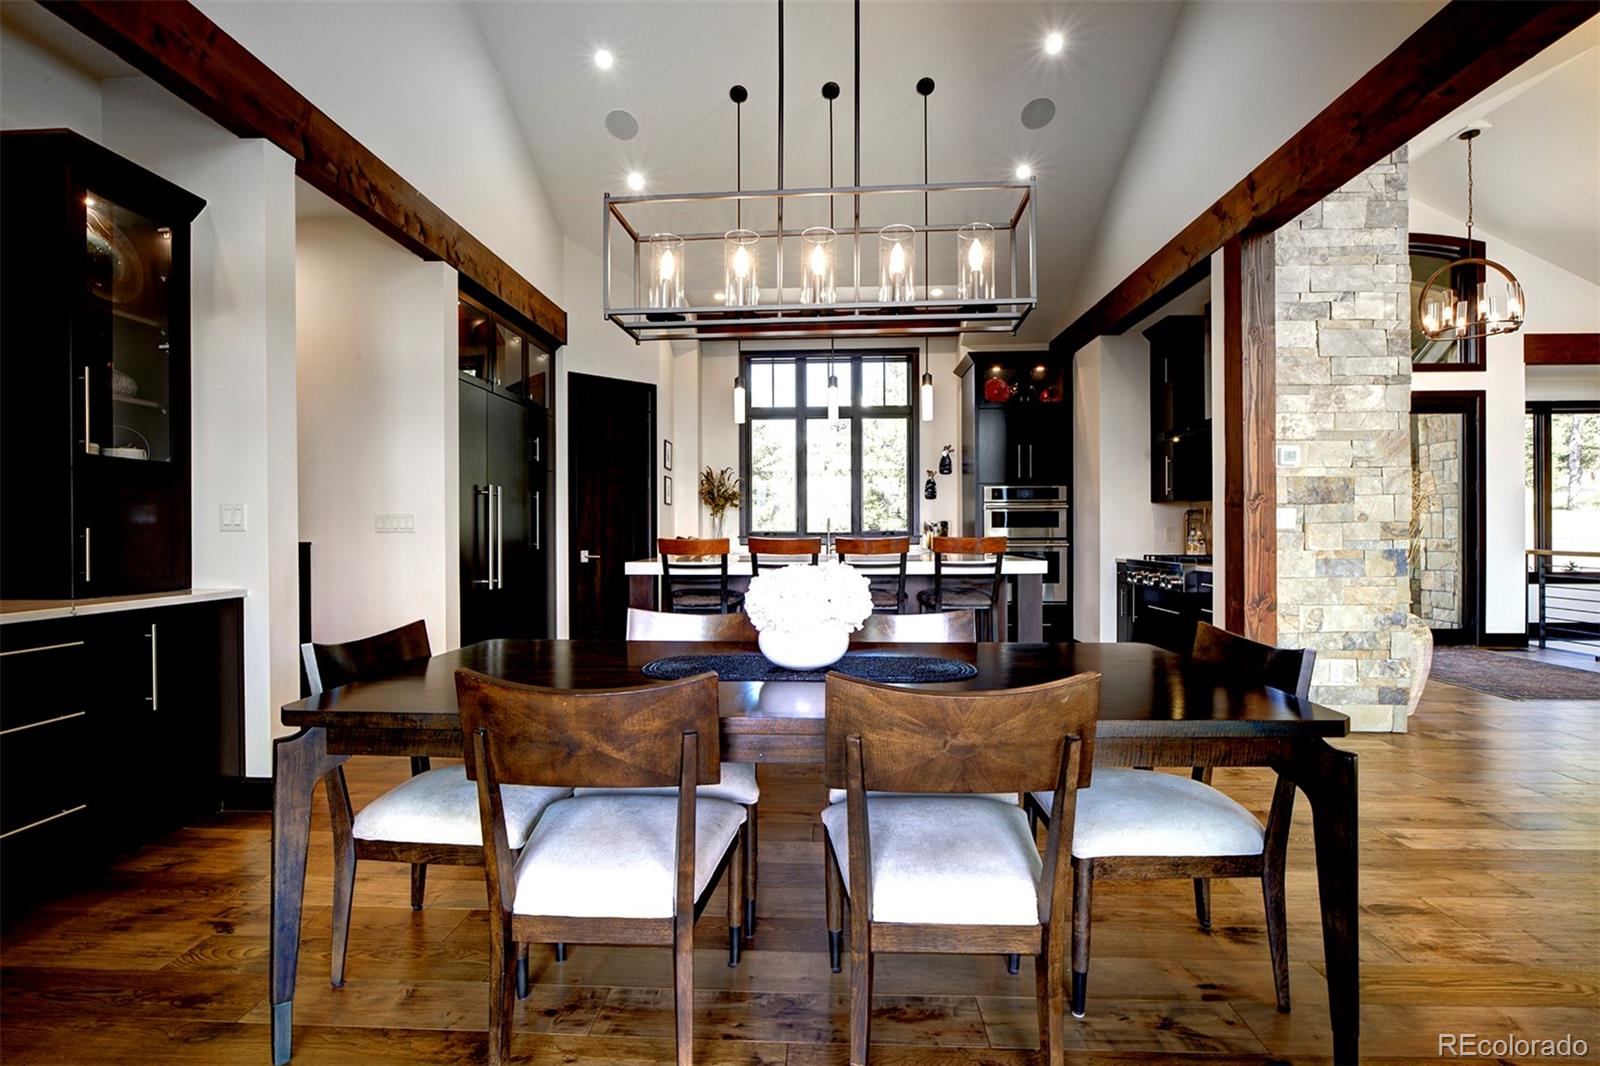
Dining room with a long wooden table, vaulted ceiling, exposed beams, and stone fireplace.
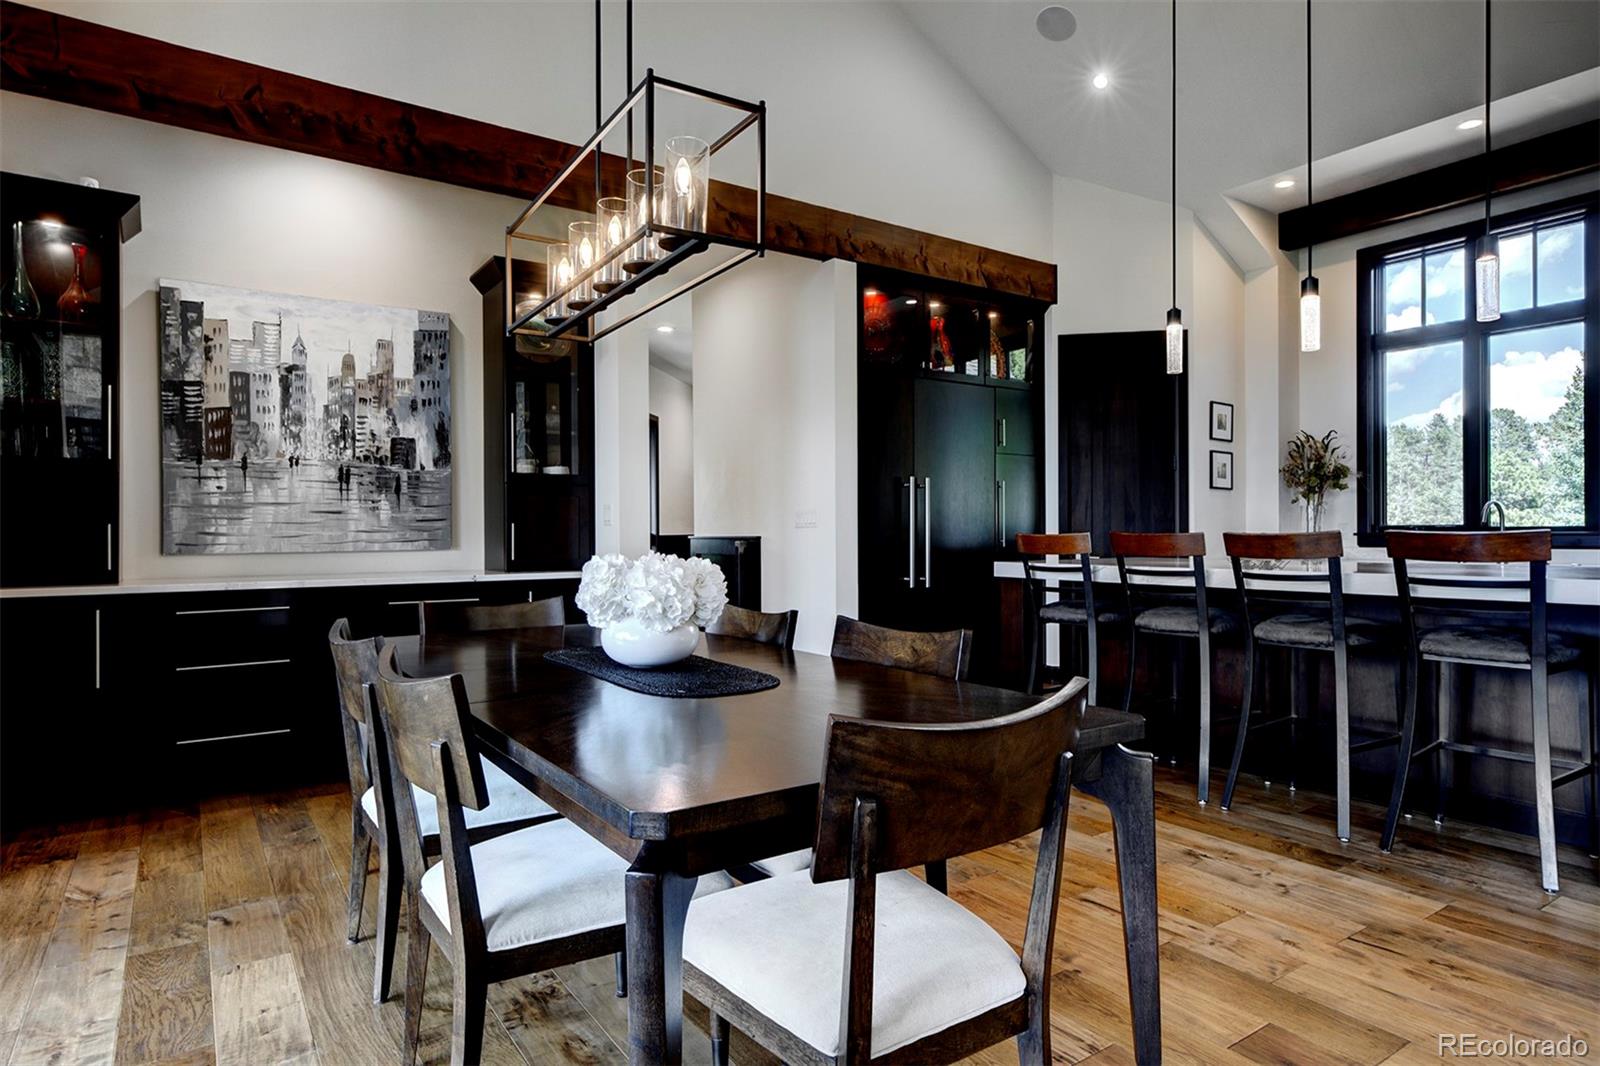
Dining area with a wood table, bar seating, vaulted ceiling, and large windows overlooking trees.
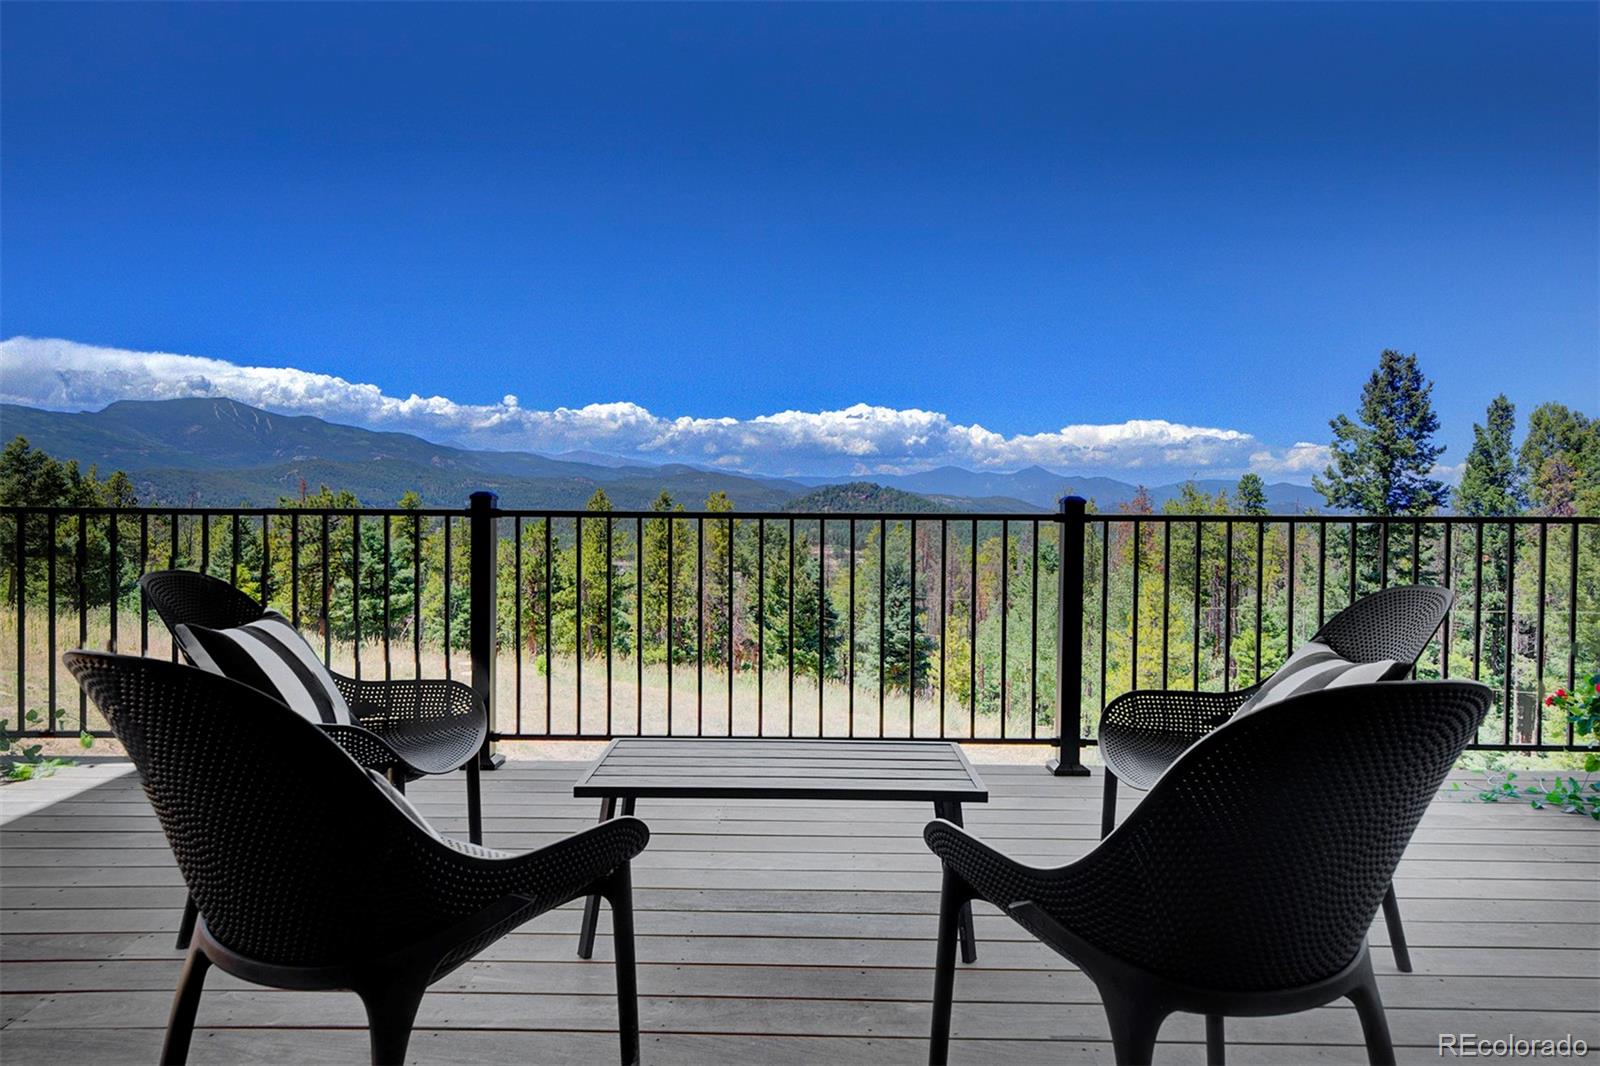
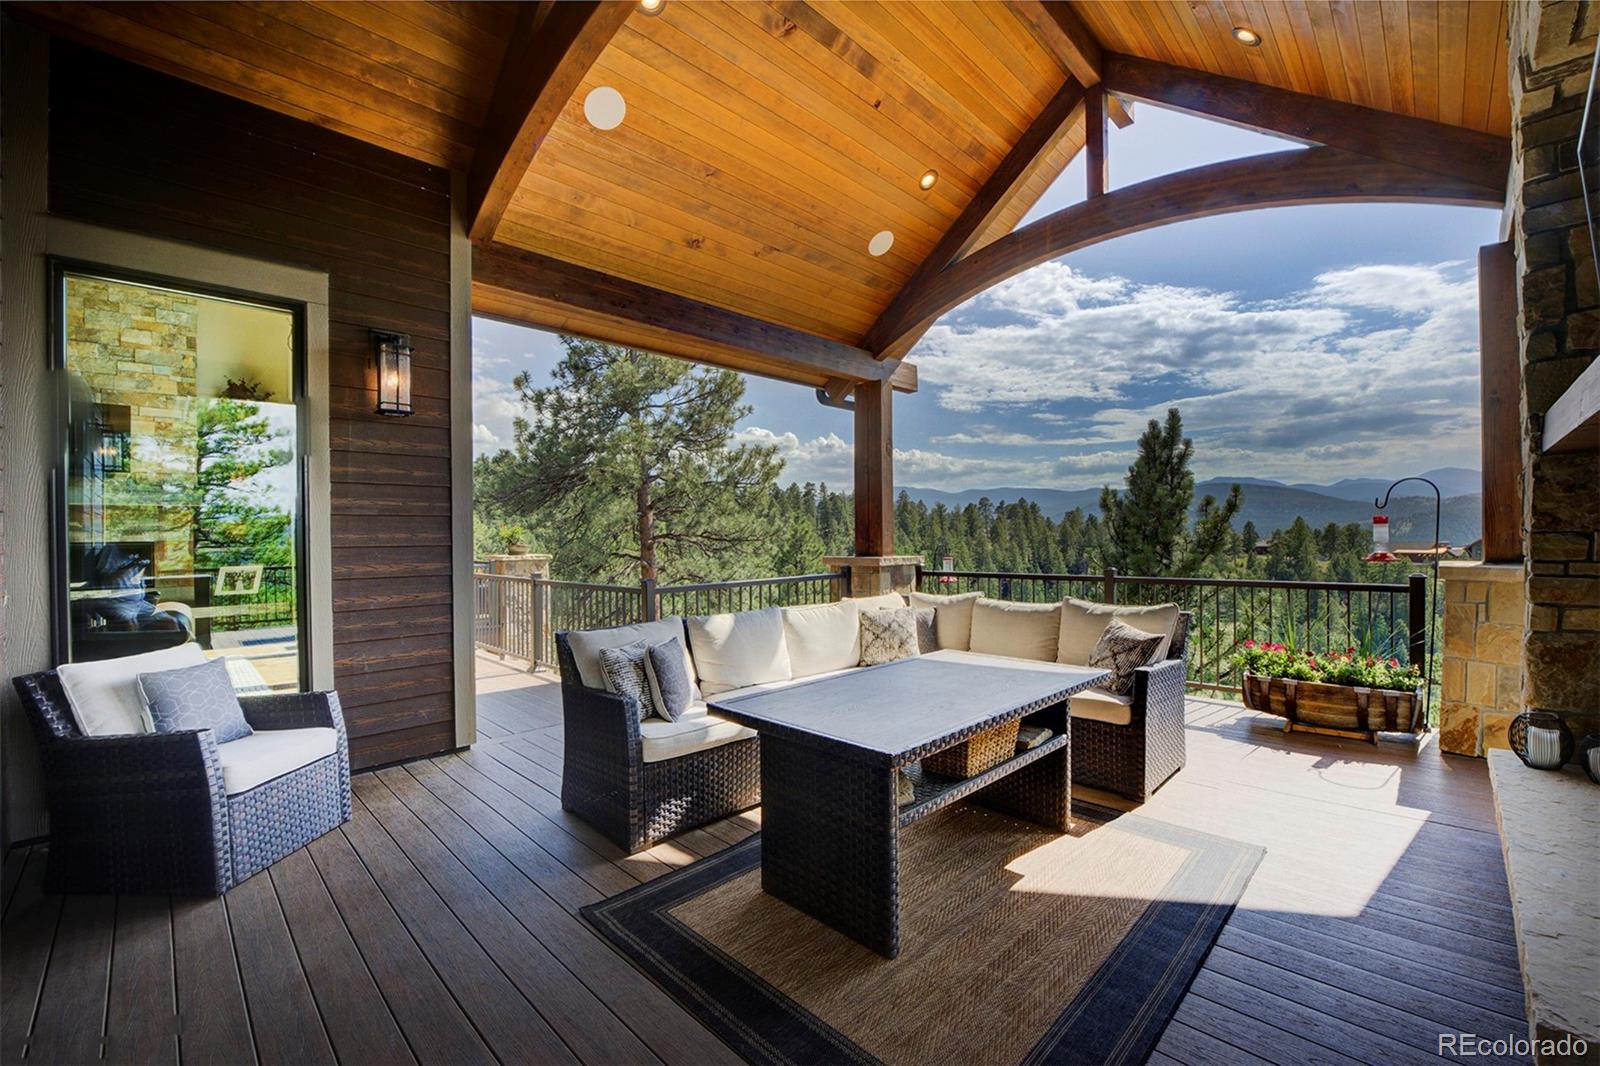
Covered deck with wicker seating and mountain views beneath a vaulted timber ceiling.
Mountain home amid pine forest, with layered mountain views.
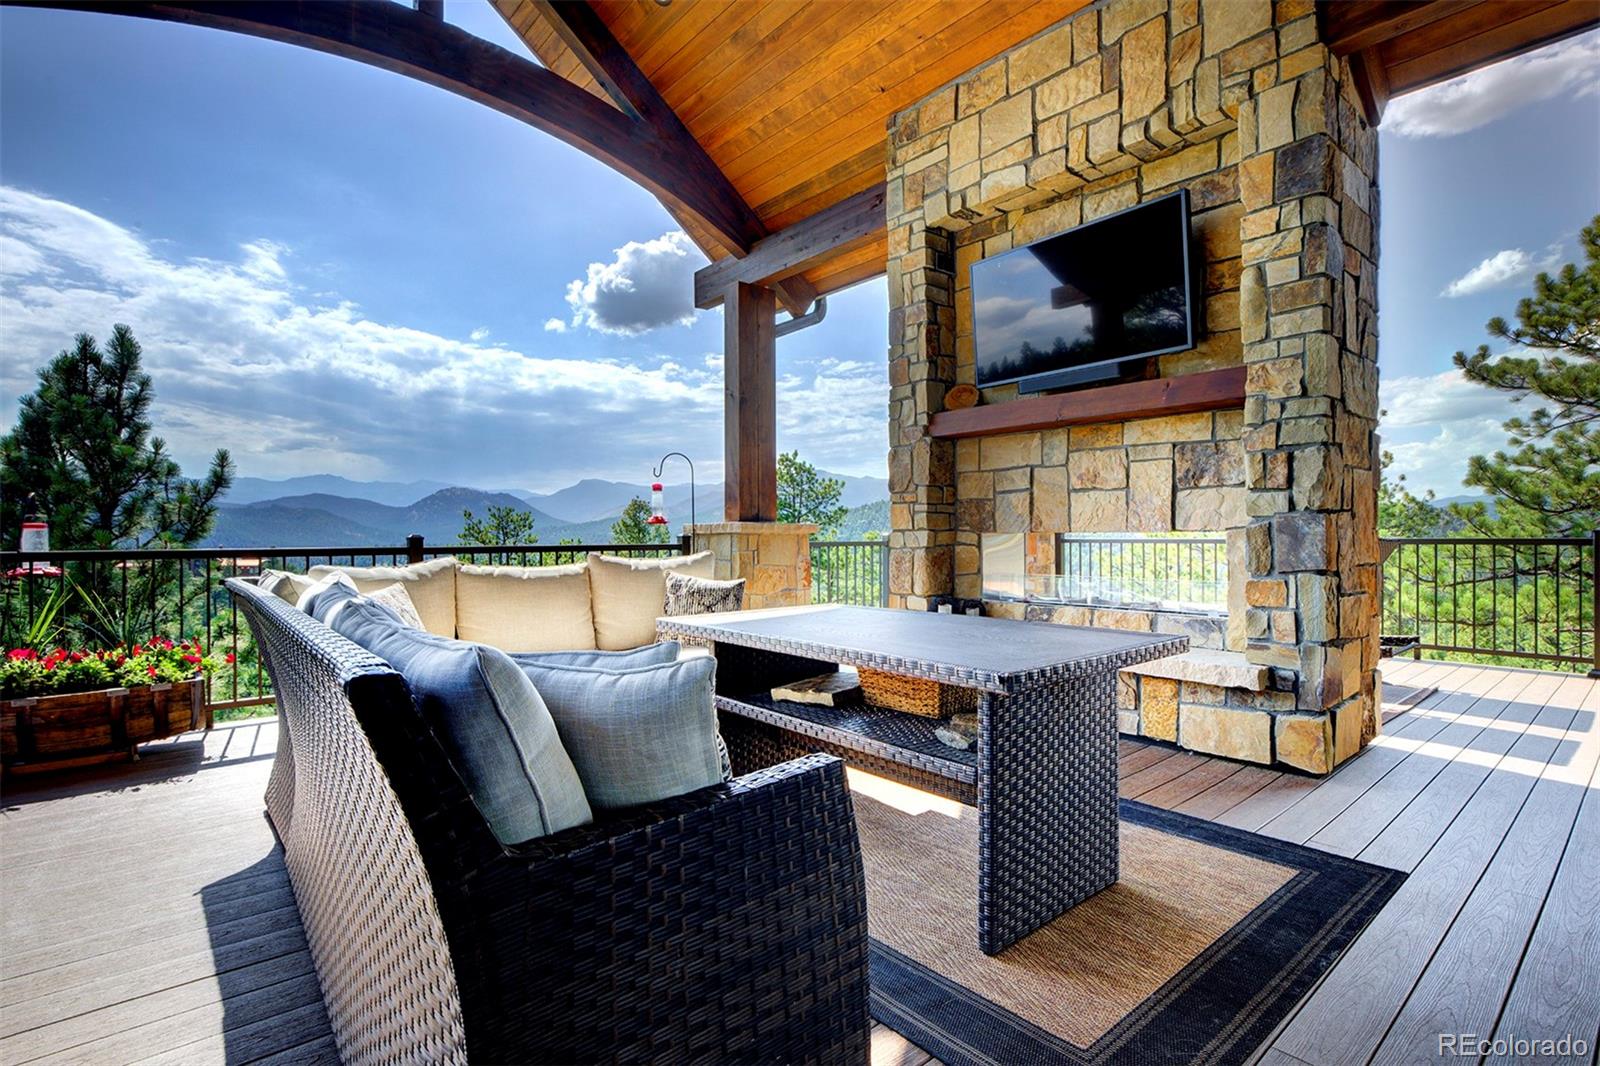
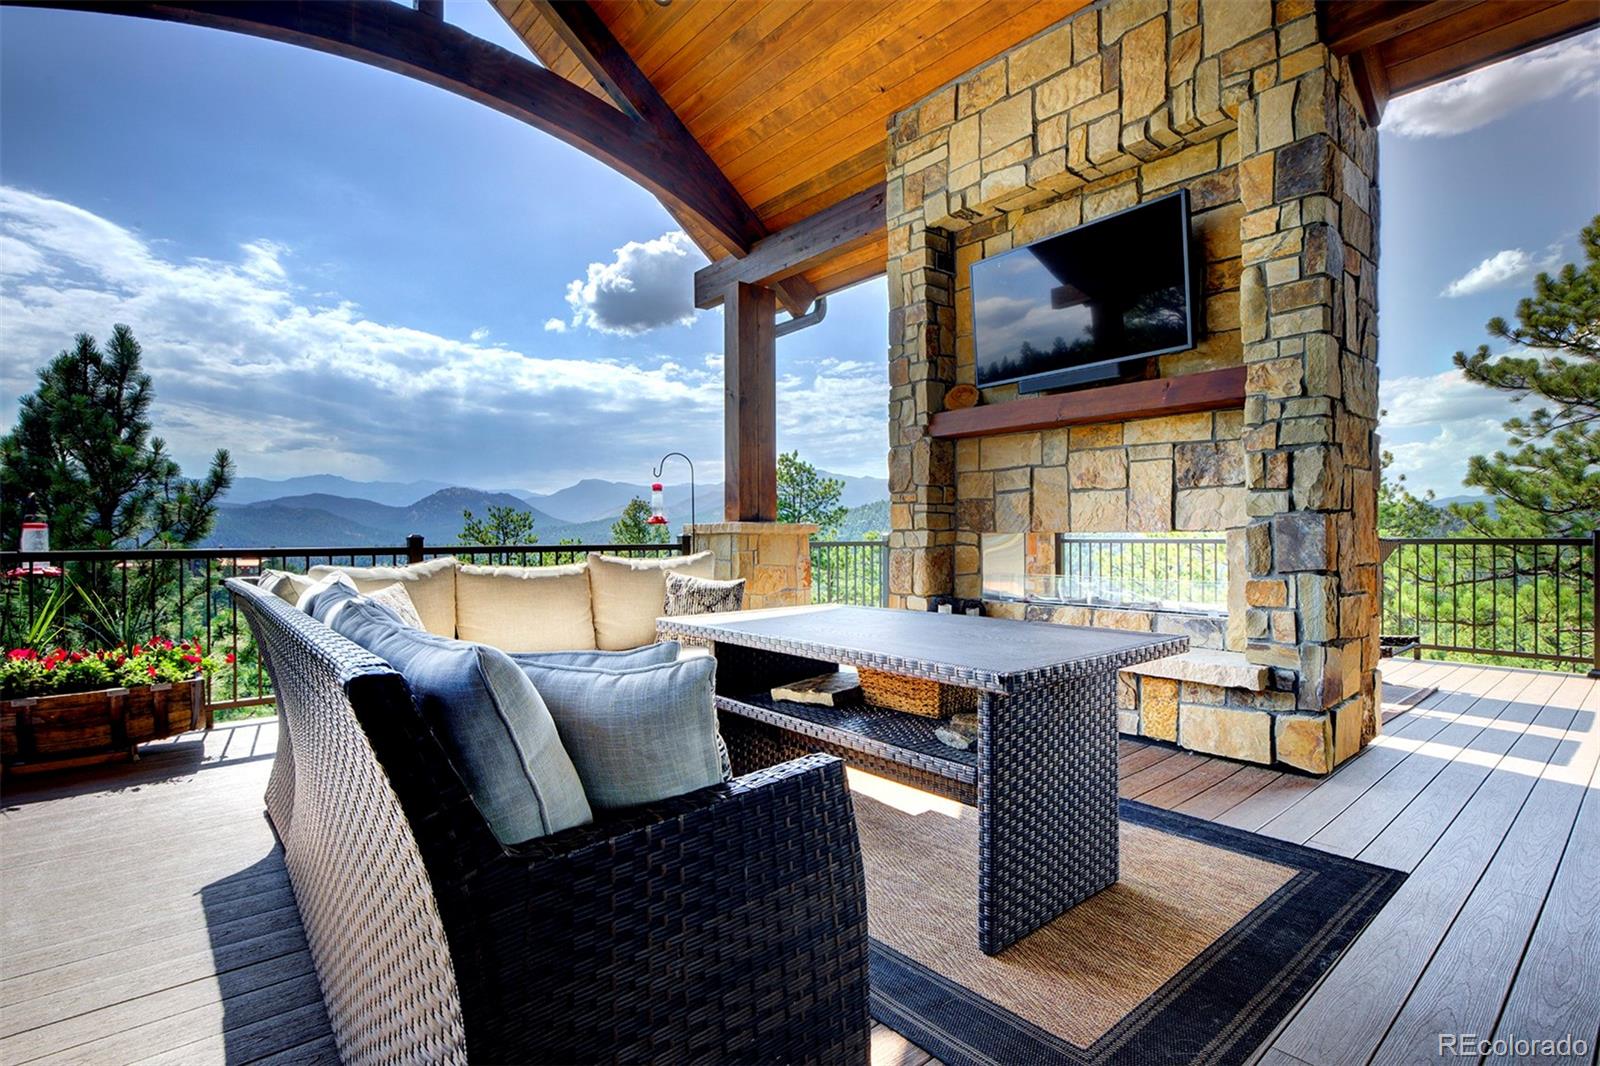
Covered deck with a stone fireplace, wicker seating, and mountain views.
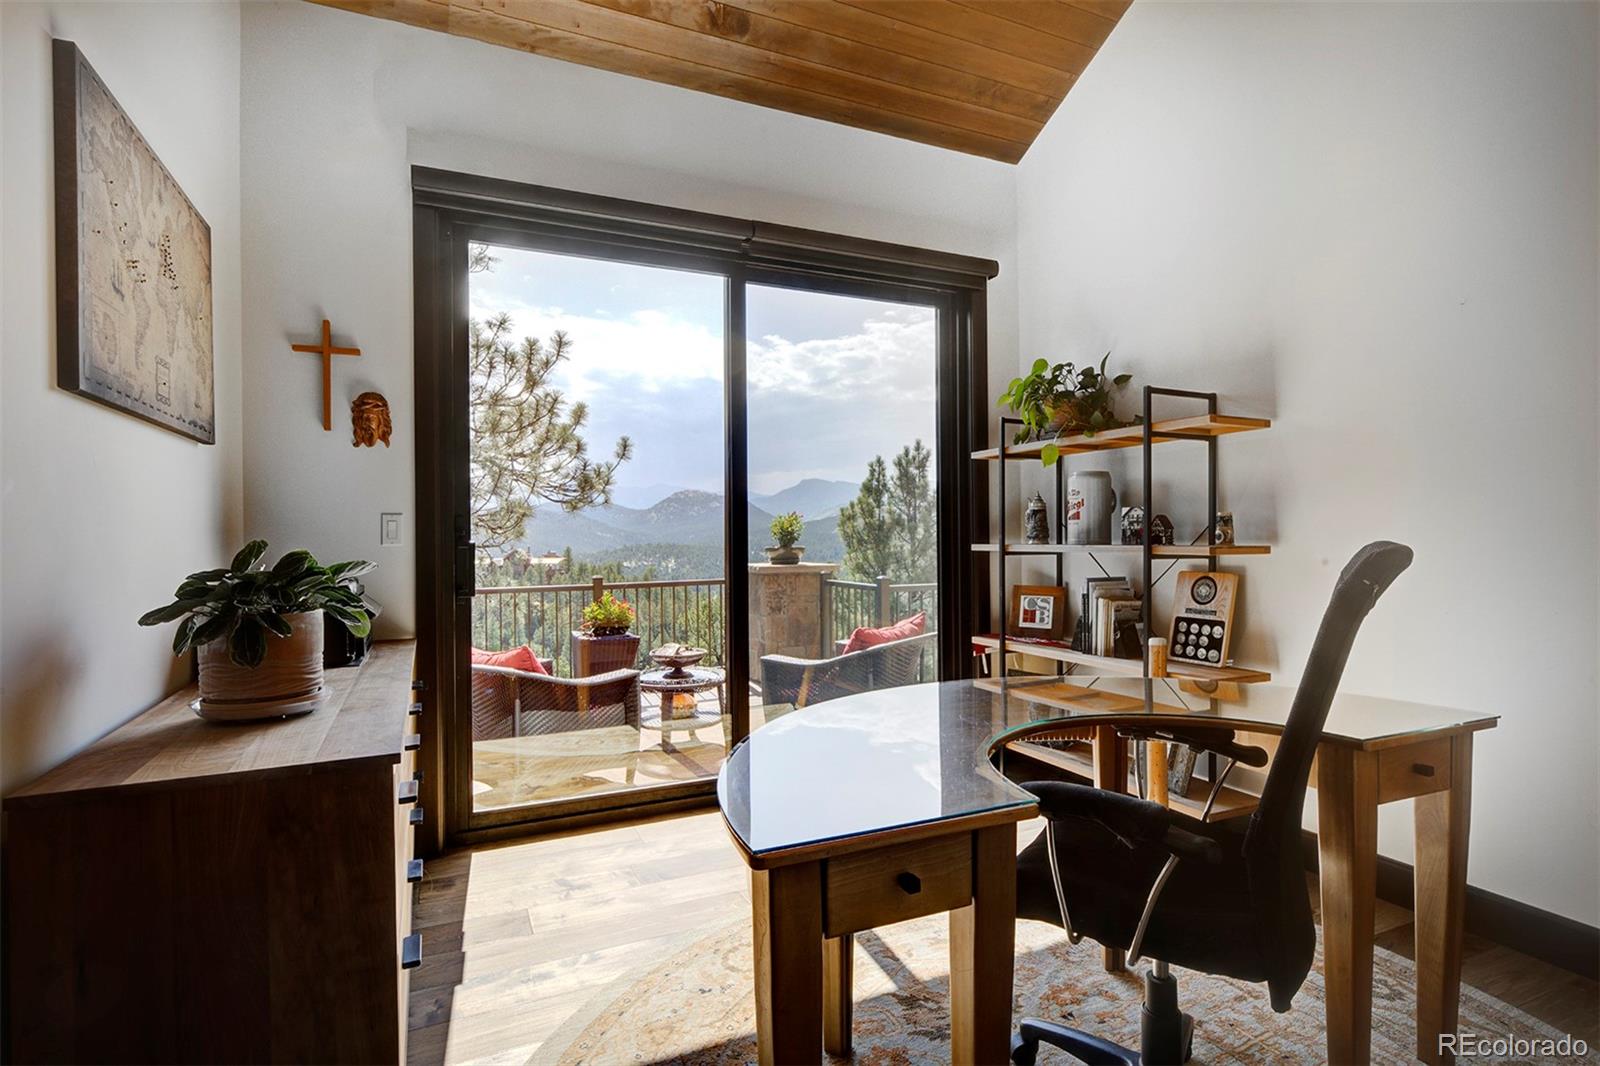
Home office with a wood desk, sliding glass doors, and mountain views.
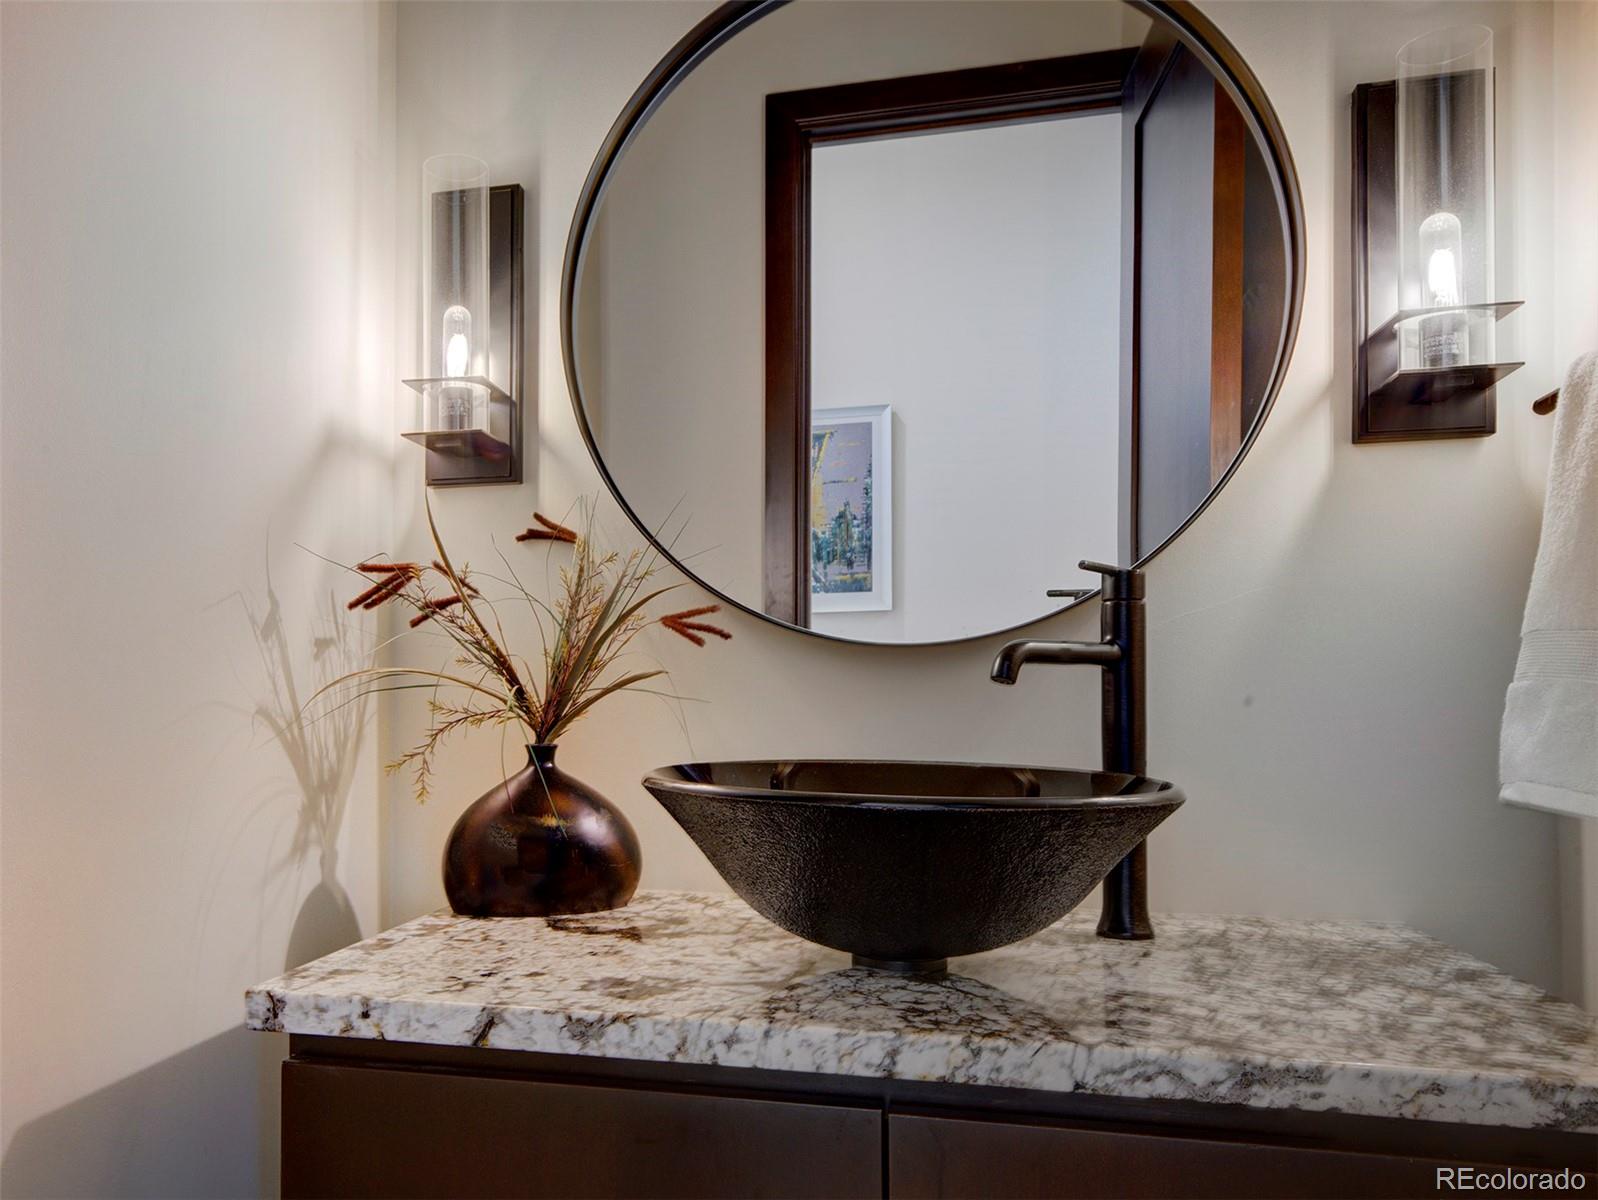
Bathroom vanity with a black vessel sink, marble countertop, and large round mirror.
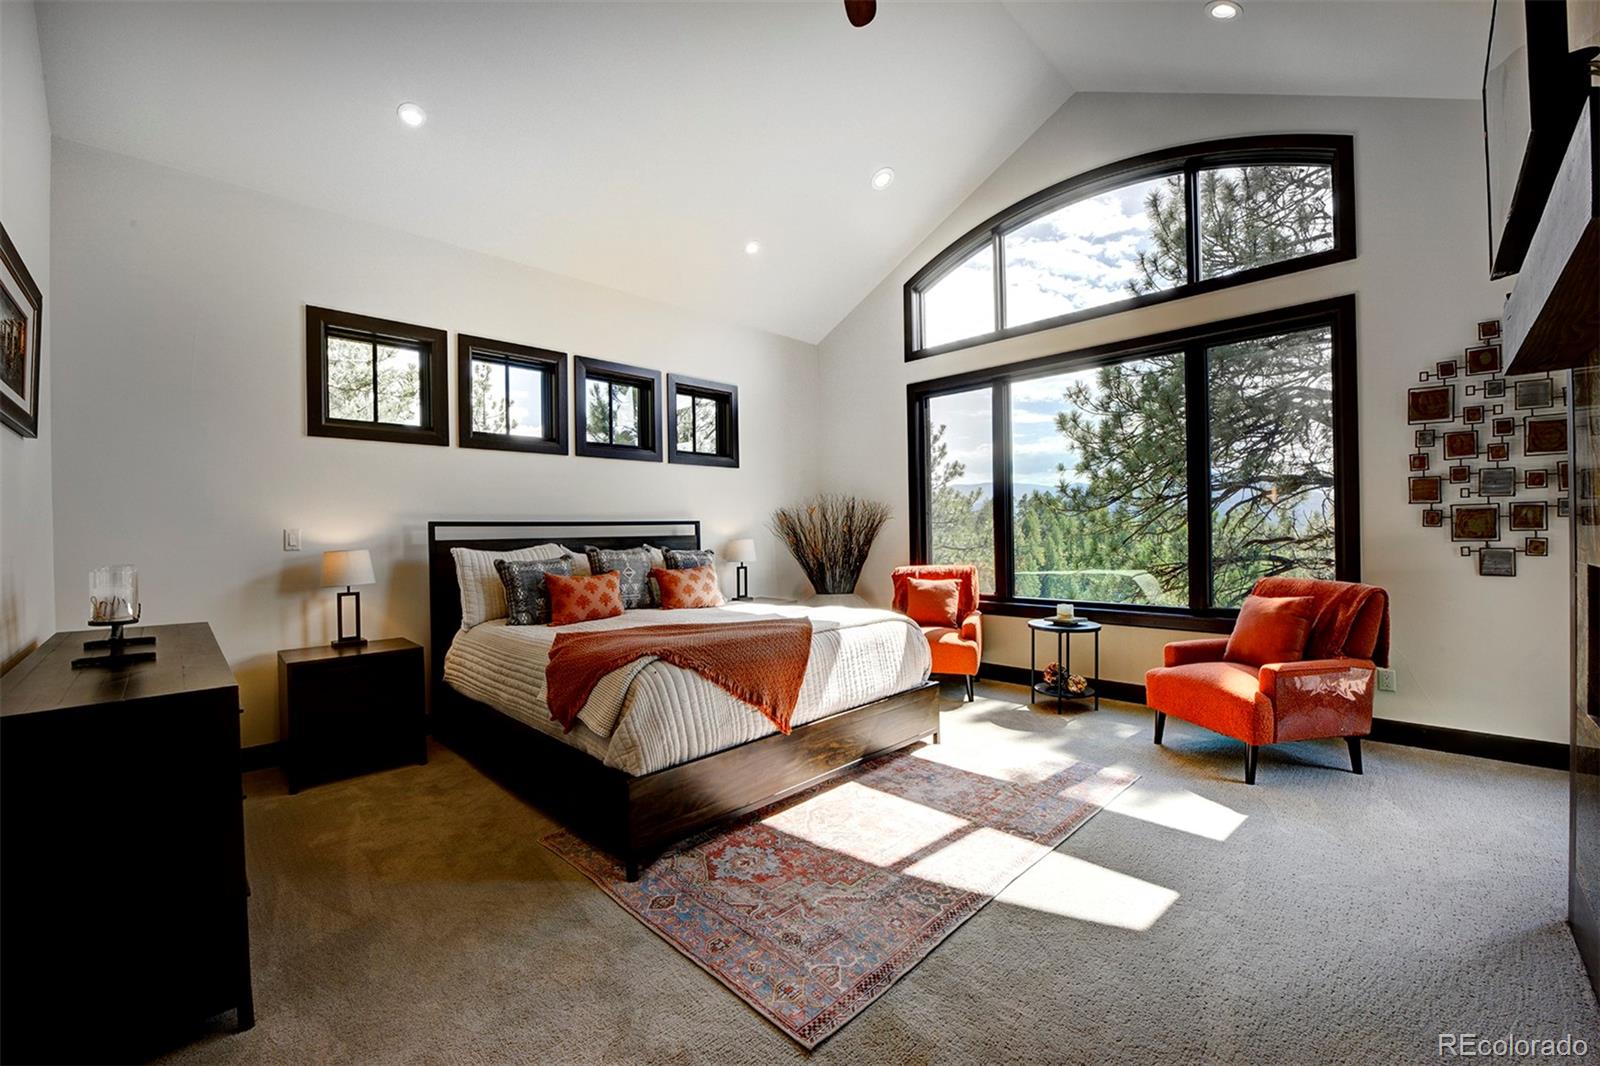
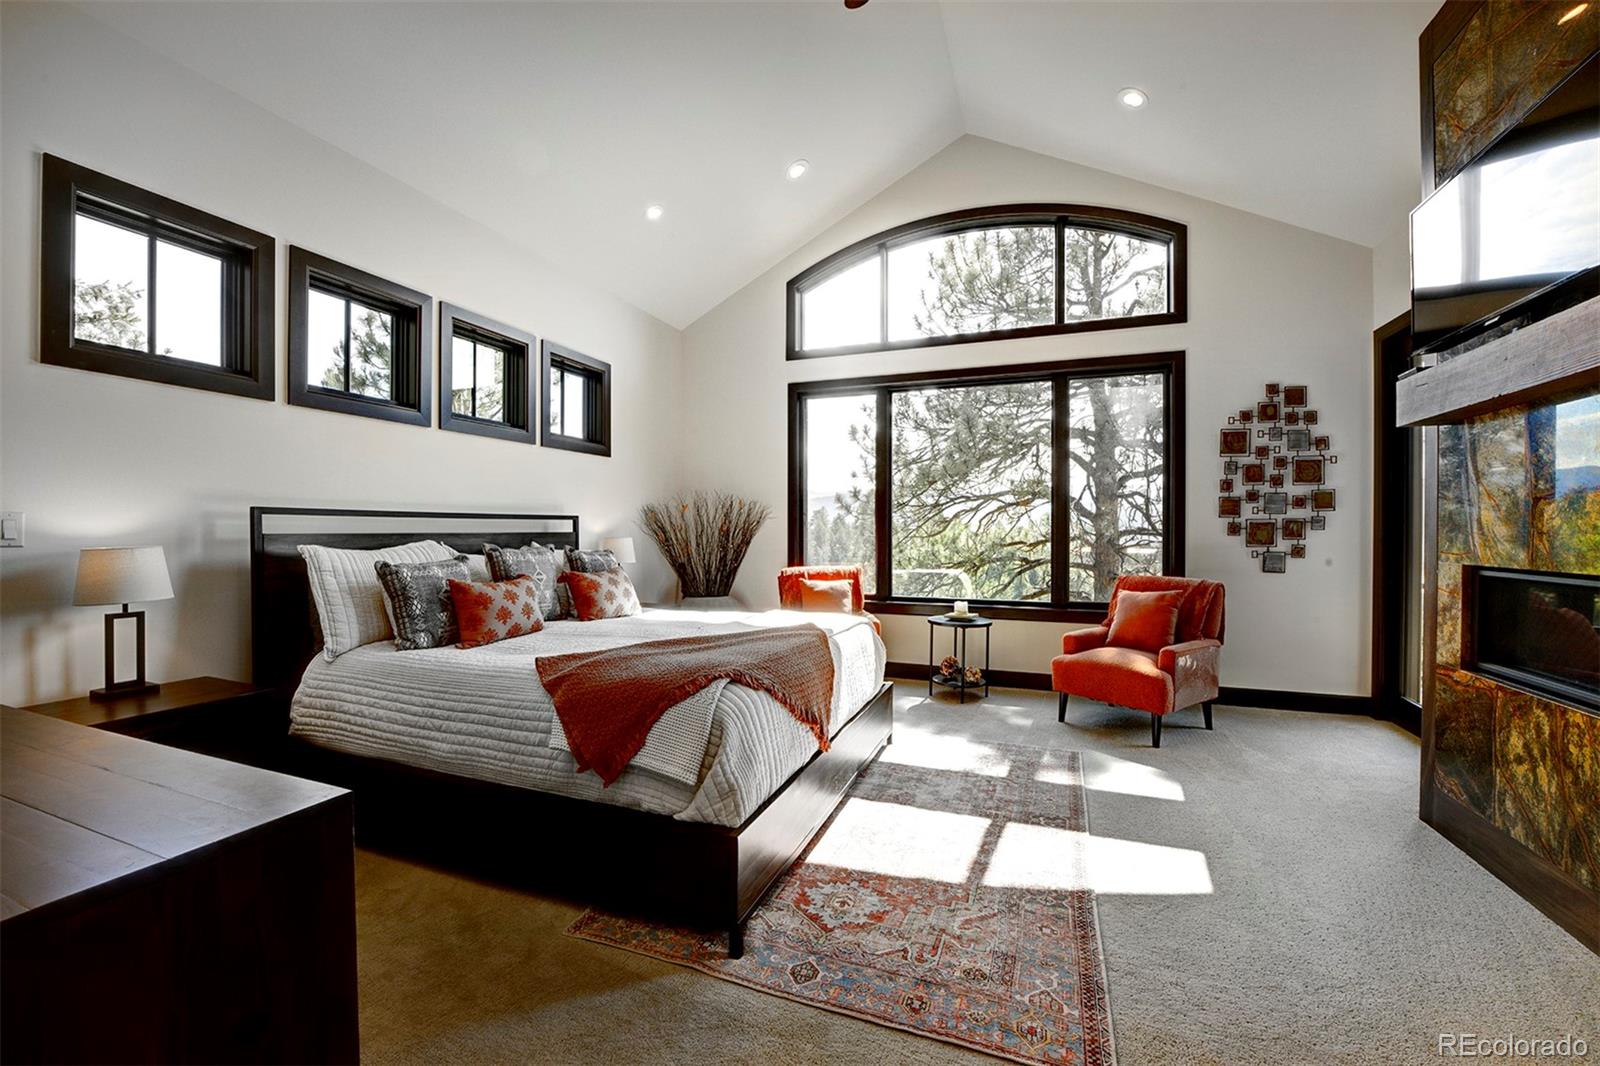
Staged bedroom with a high vaulted ceiling, large windows, and forest views.
Staged bedroom with a large bed, vaulted ceiling, and expansive windows overlooking trees.
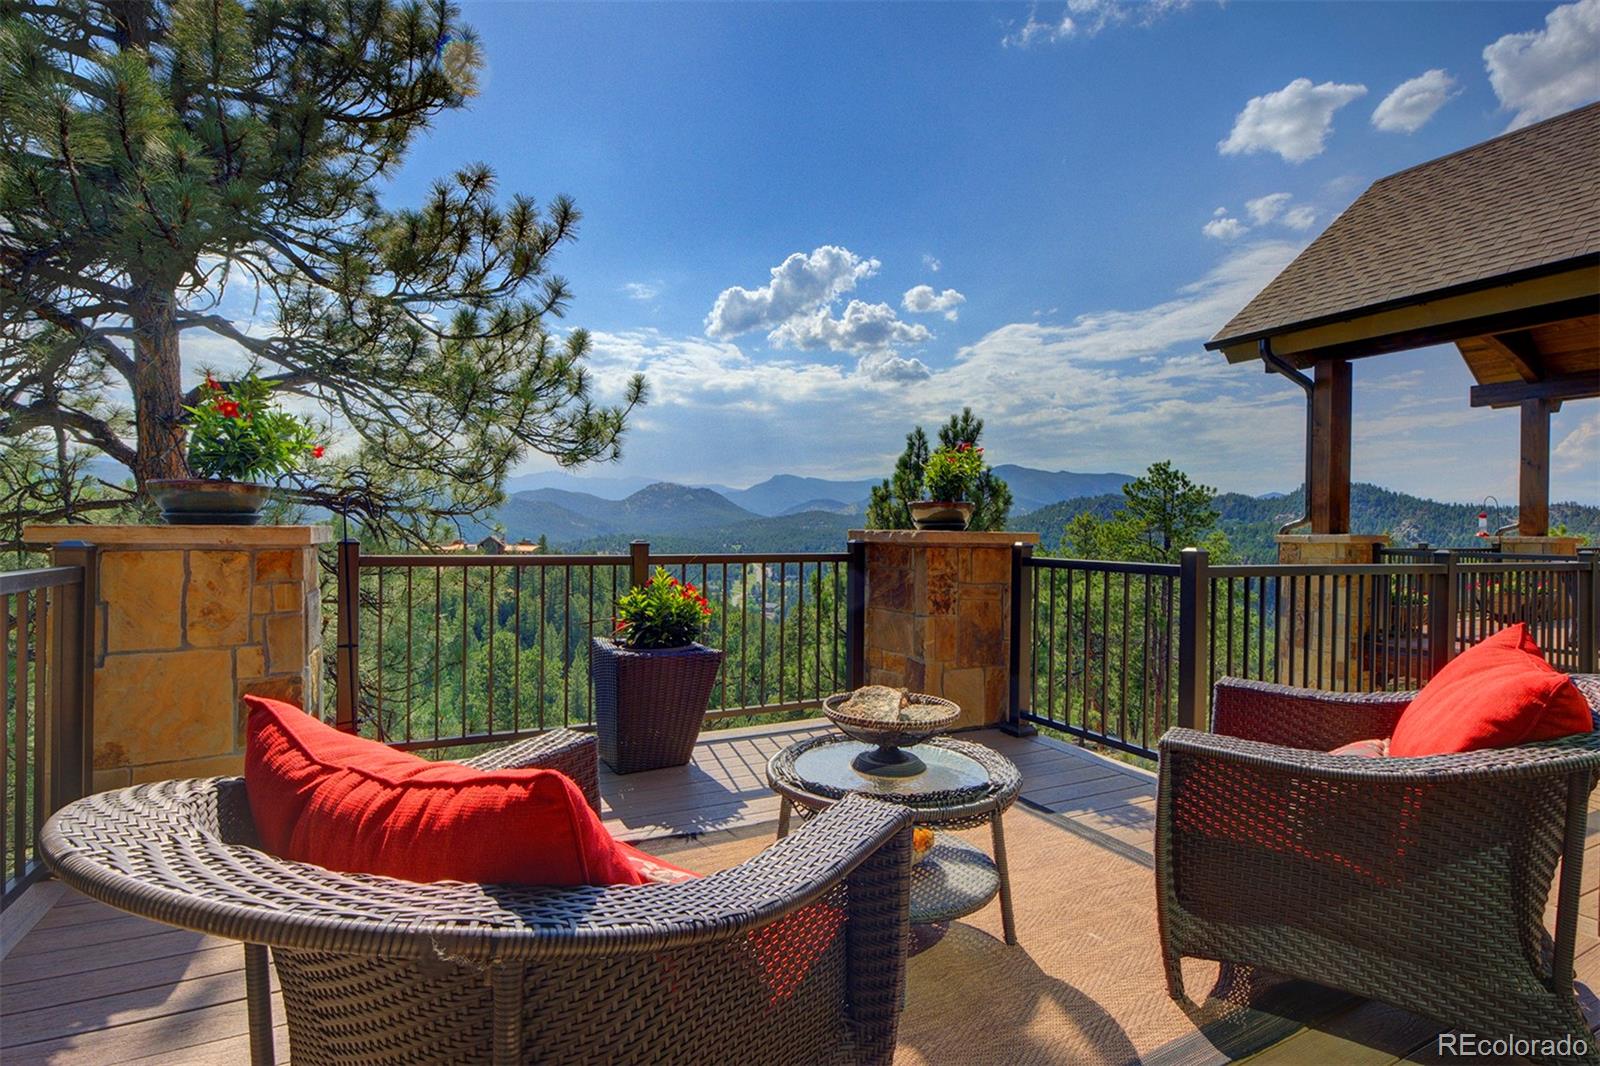
Furnished mountain-view deck with wicker seating and stone pillars.
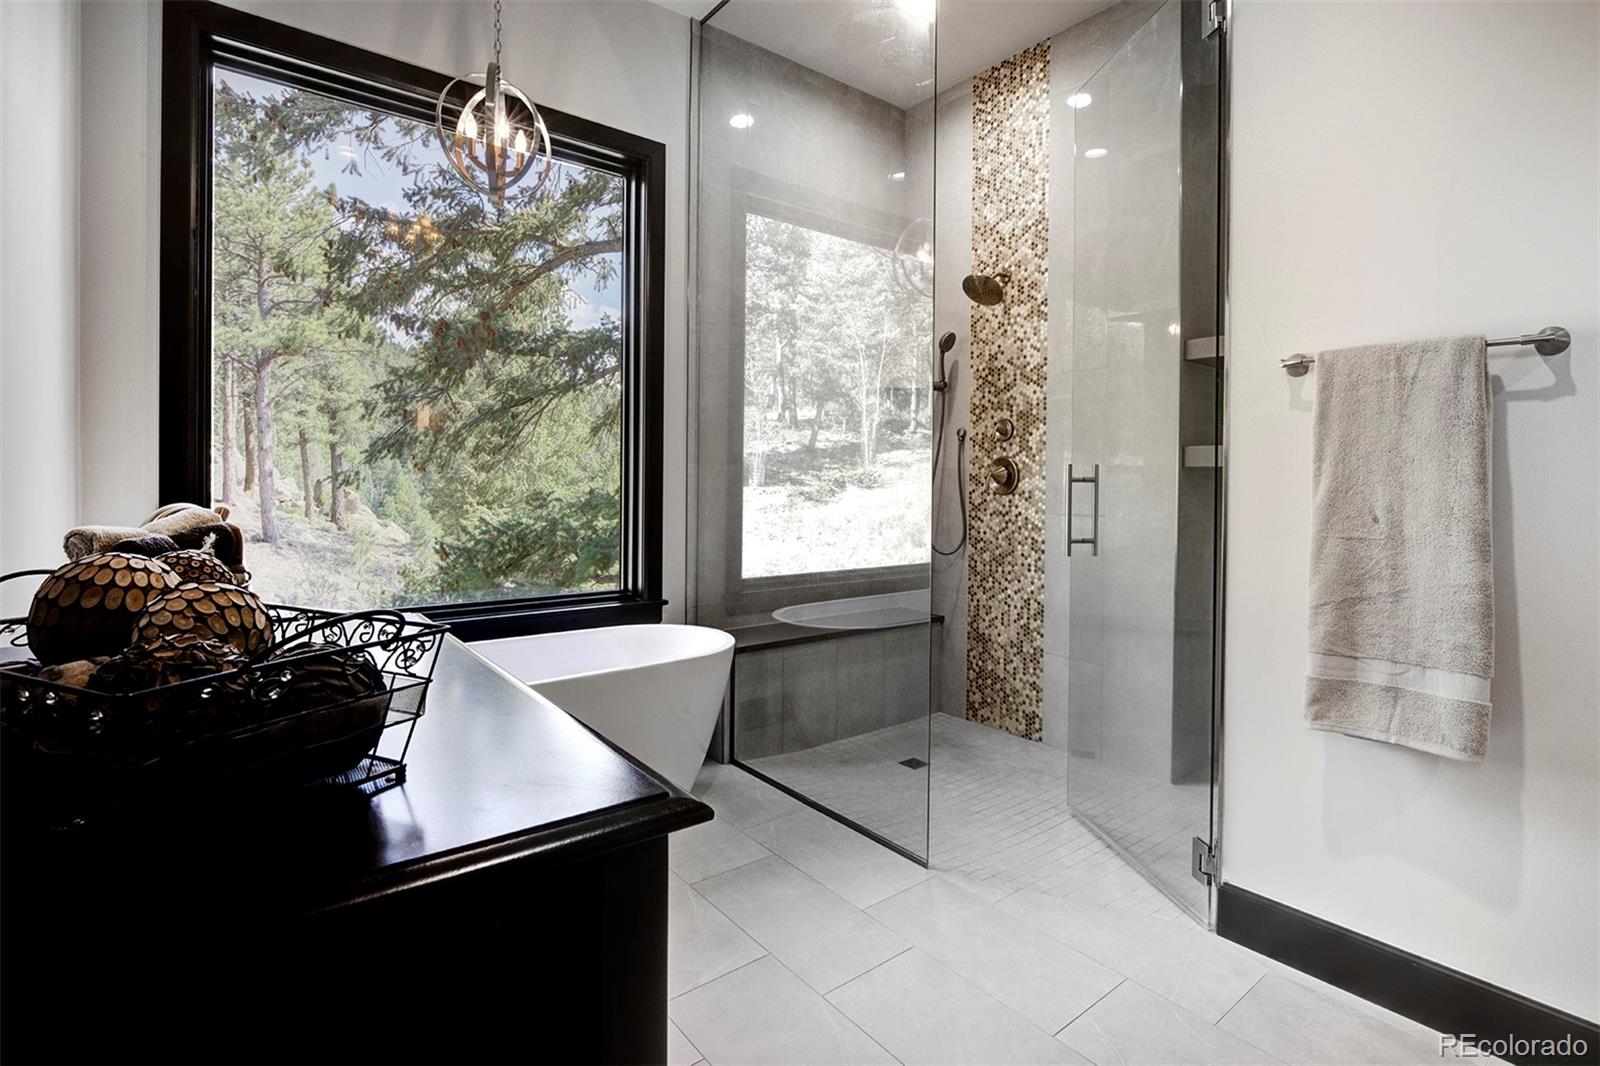
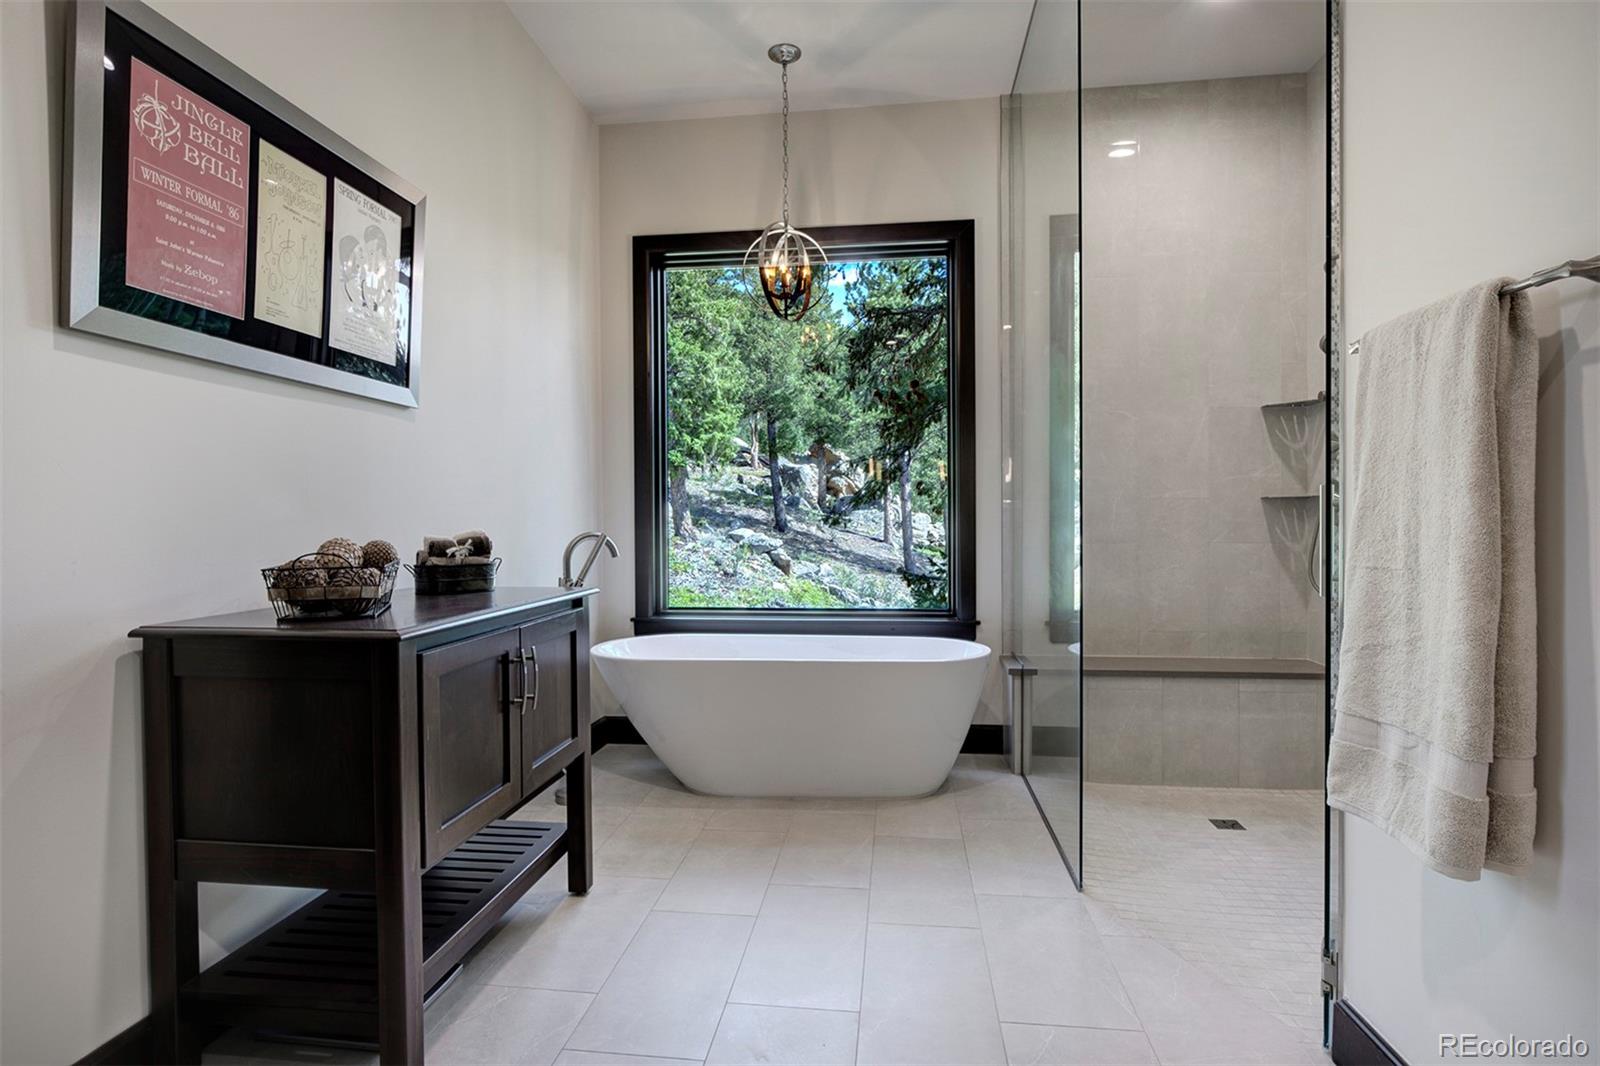
Bathroom with a glass-enclosed shower, freestanding tub, and large window overlooking trees.
Bathroom with a freestanding tub beside a large window overlooking trees and a glass-enclosed shower.
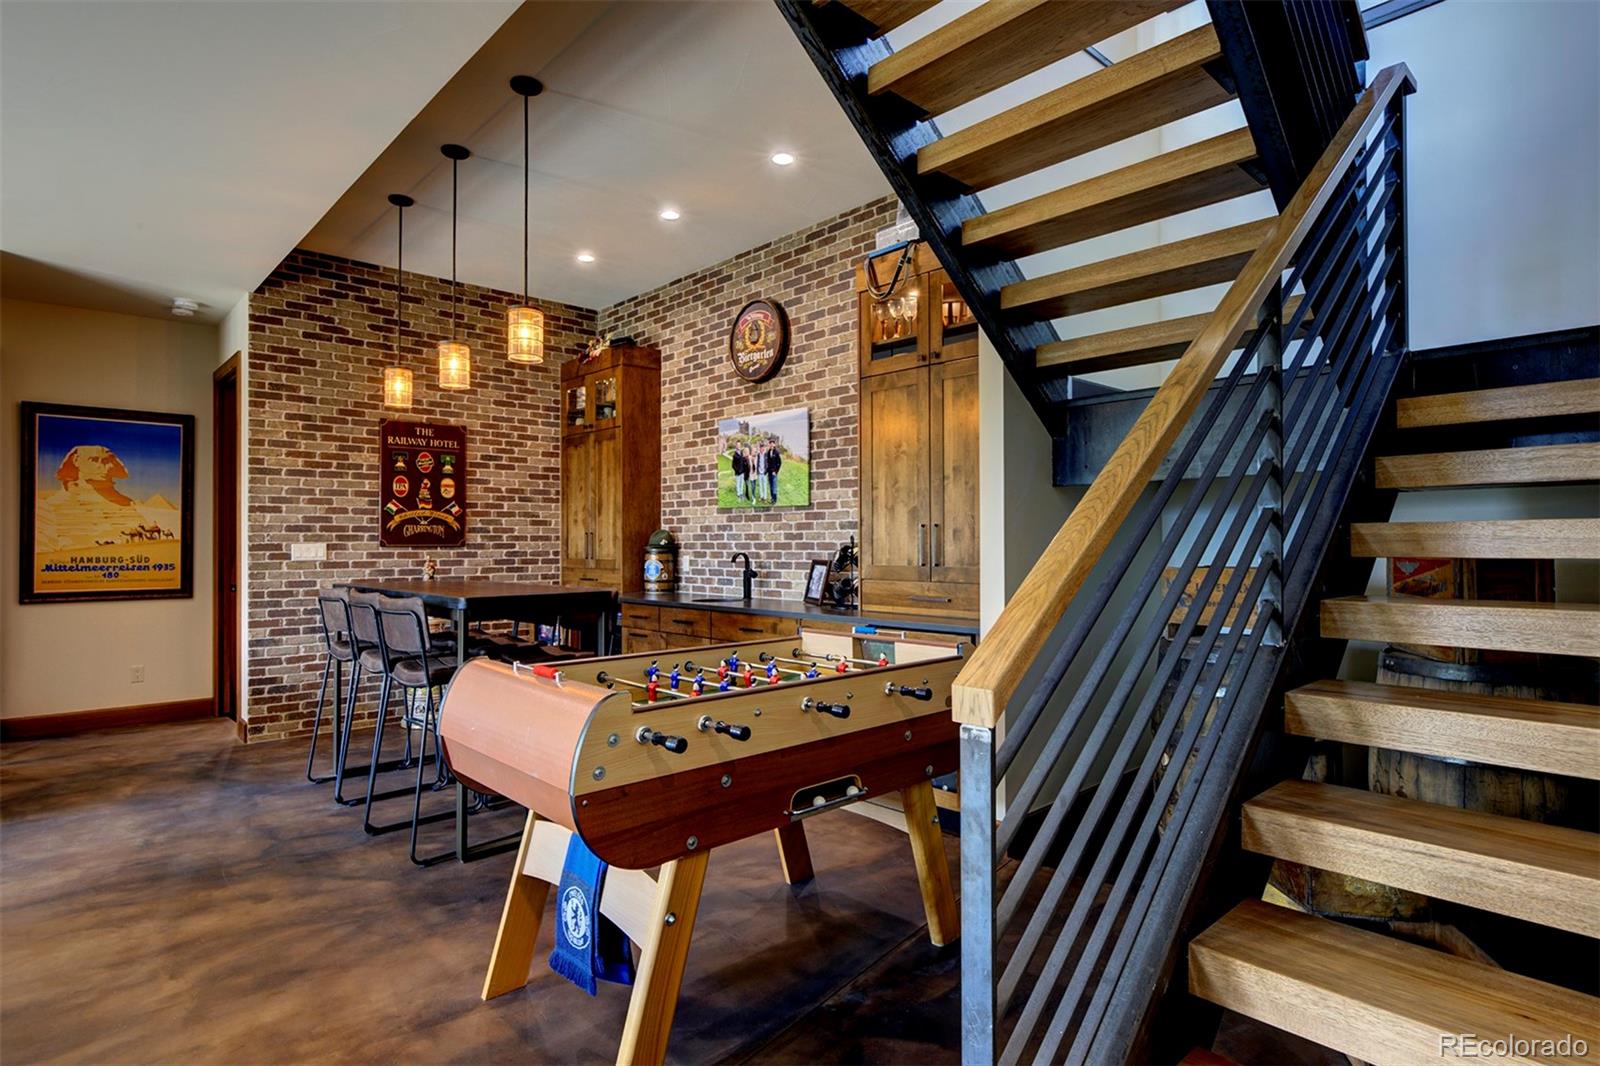
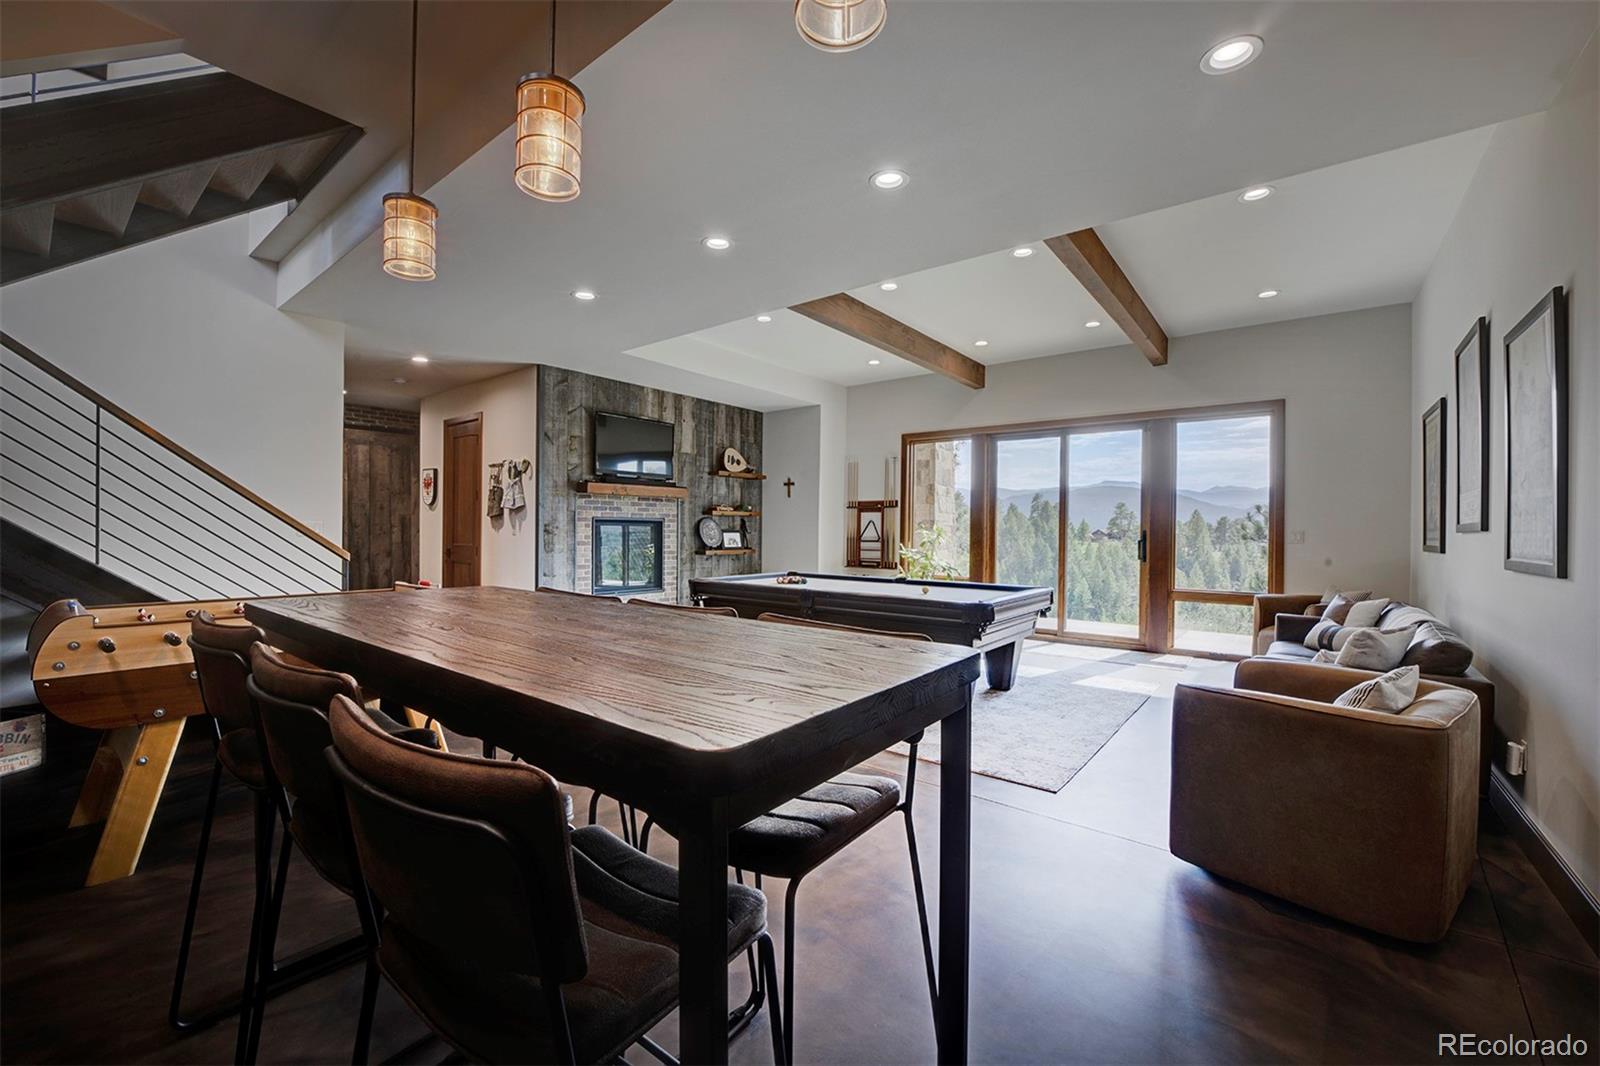
Game room with a foosball table, exposed-brick walls, and an open-riser staircase.
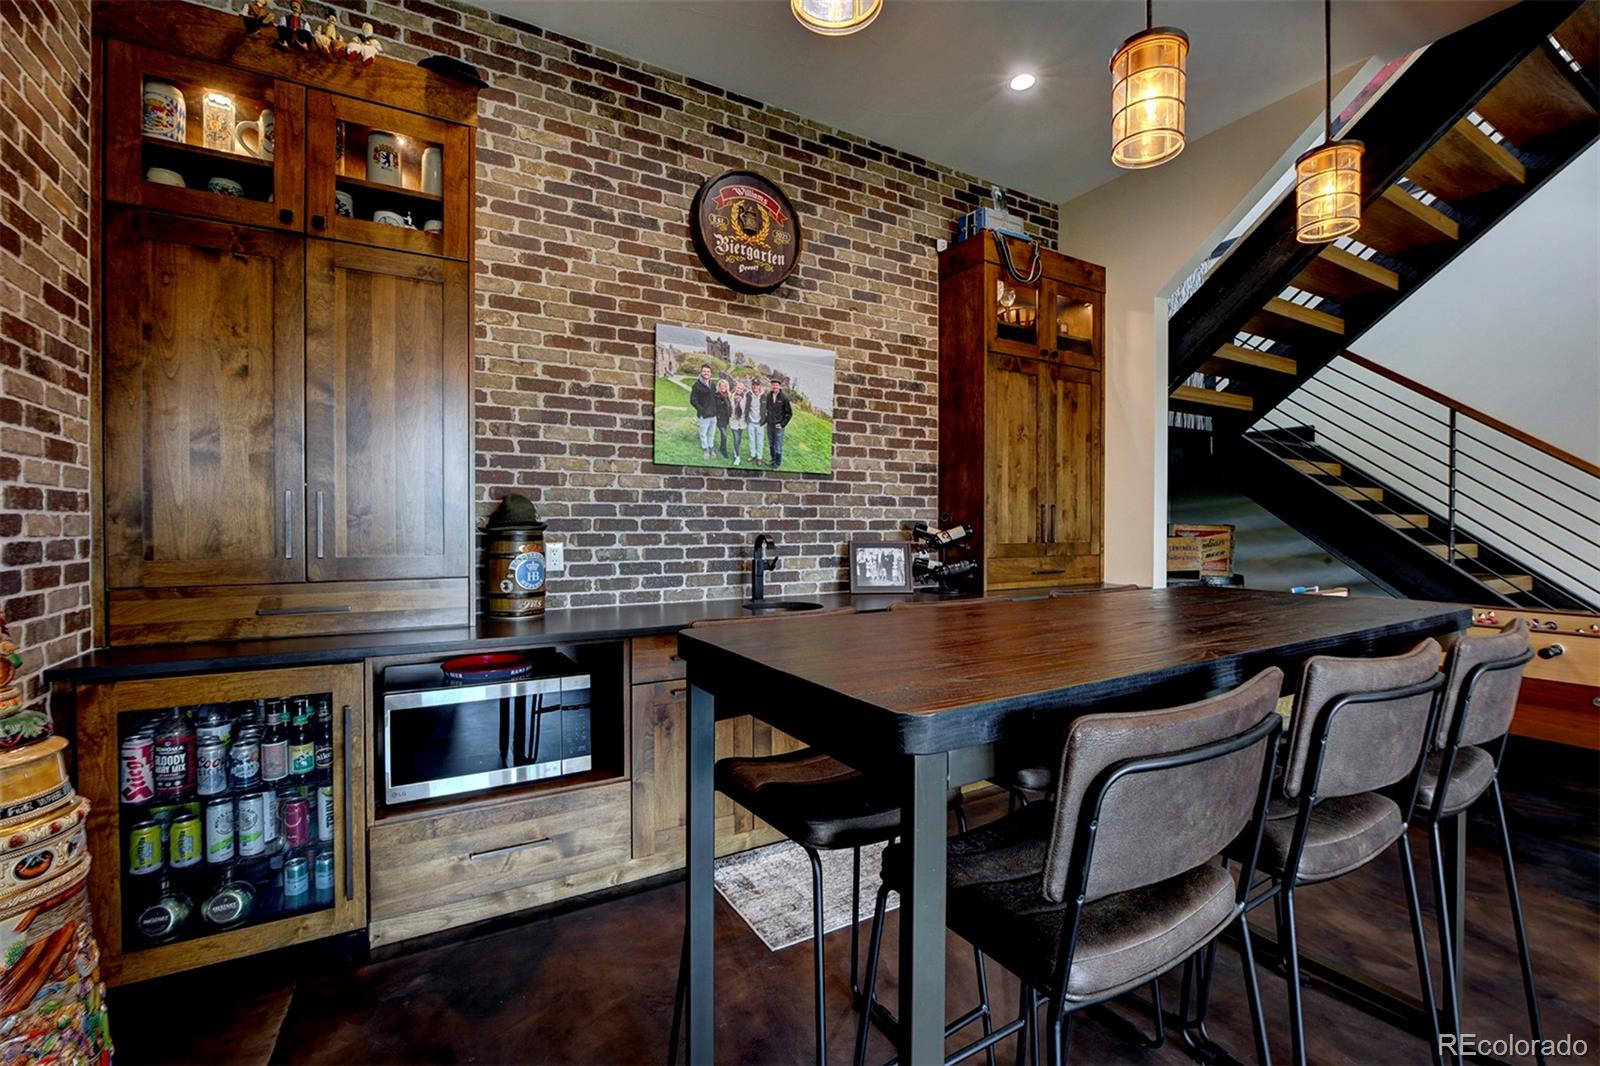
Kitchen bar with a brick wall, dark wood cabinetry, and a large dining island beside an open staircase.
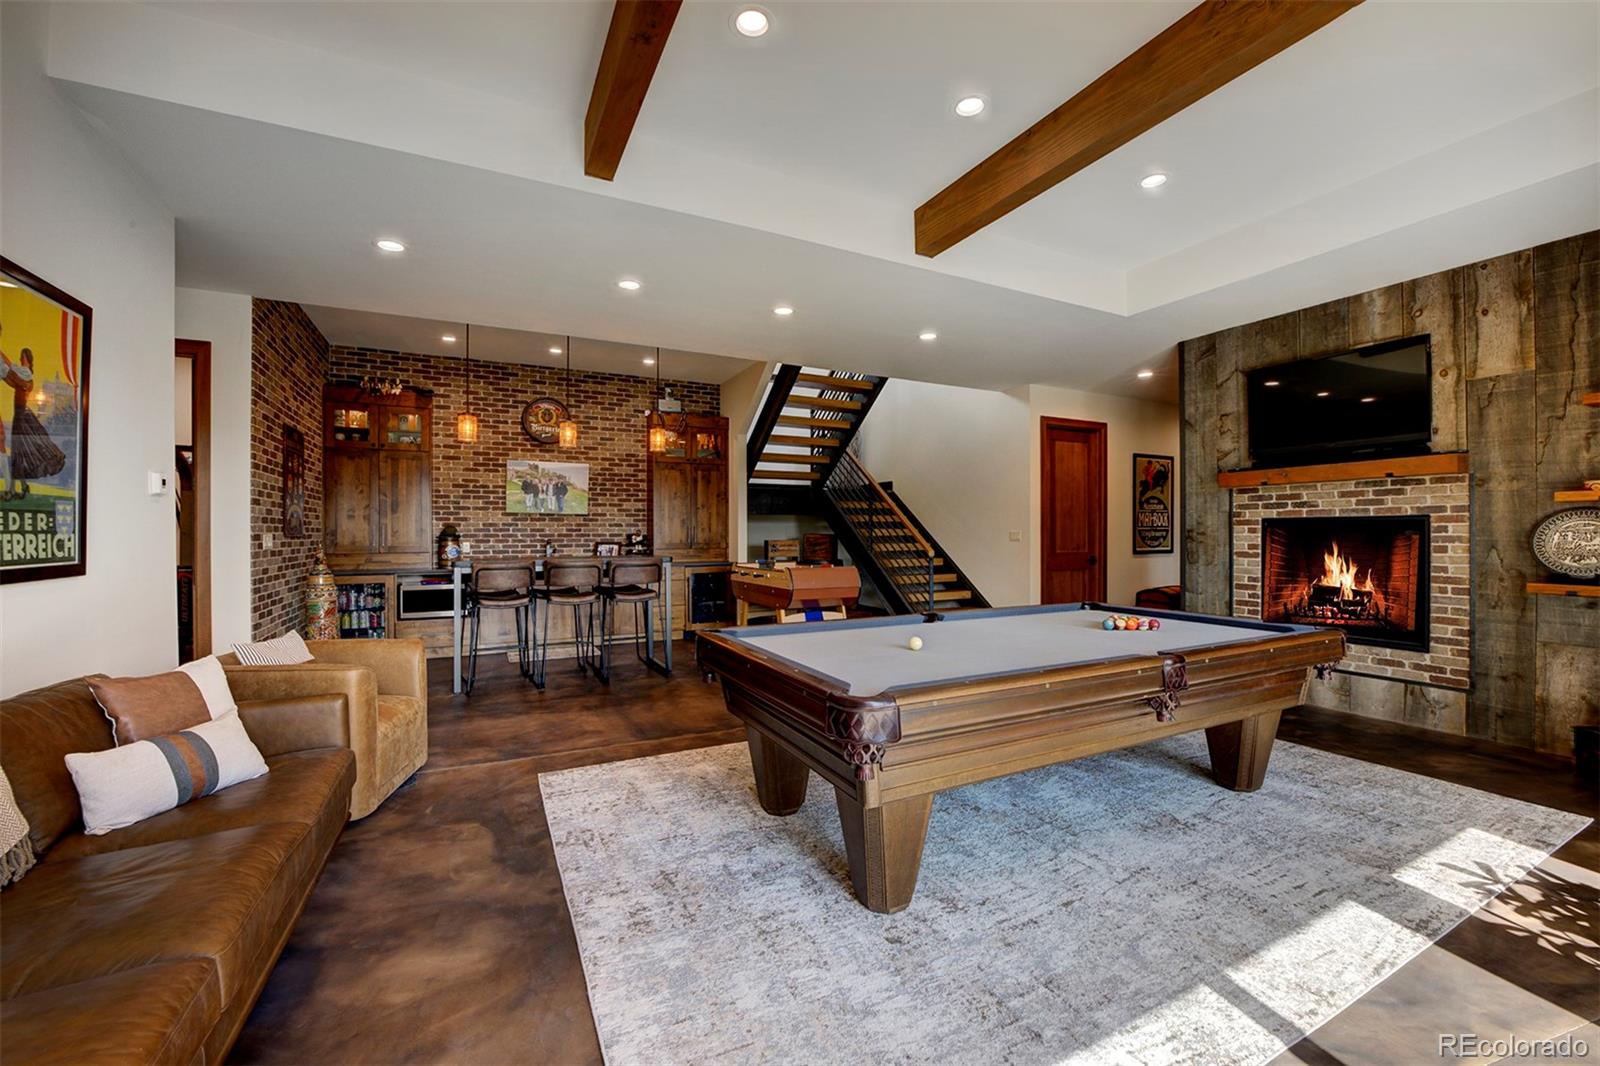
Game room with a pool table, brick bar, and wood-paneled fireplace wall.
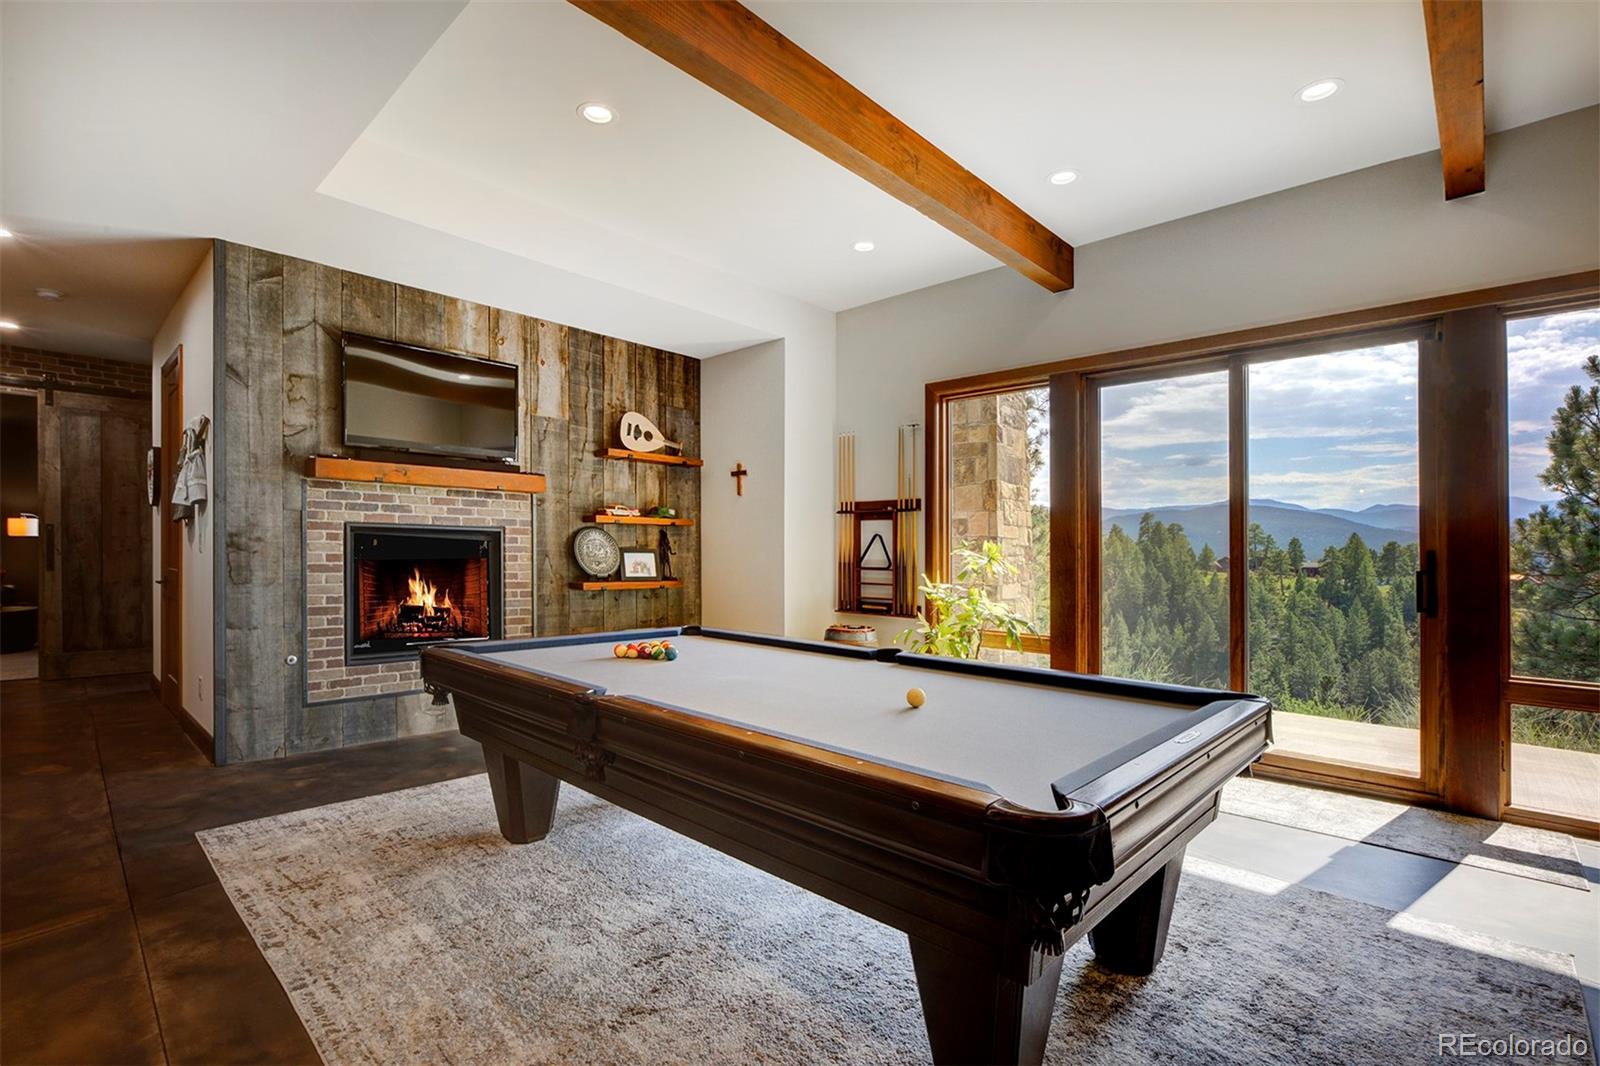
Game room with a pool table and fireplace, opening to a forested mountain view.
Game room with pool table, foosball table, fireplace, and mountain views through large windows.
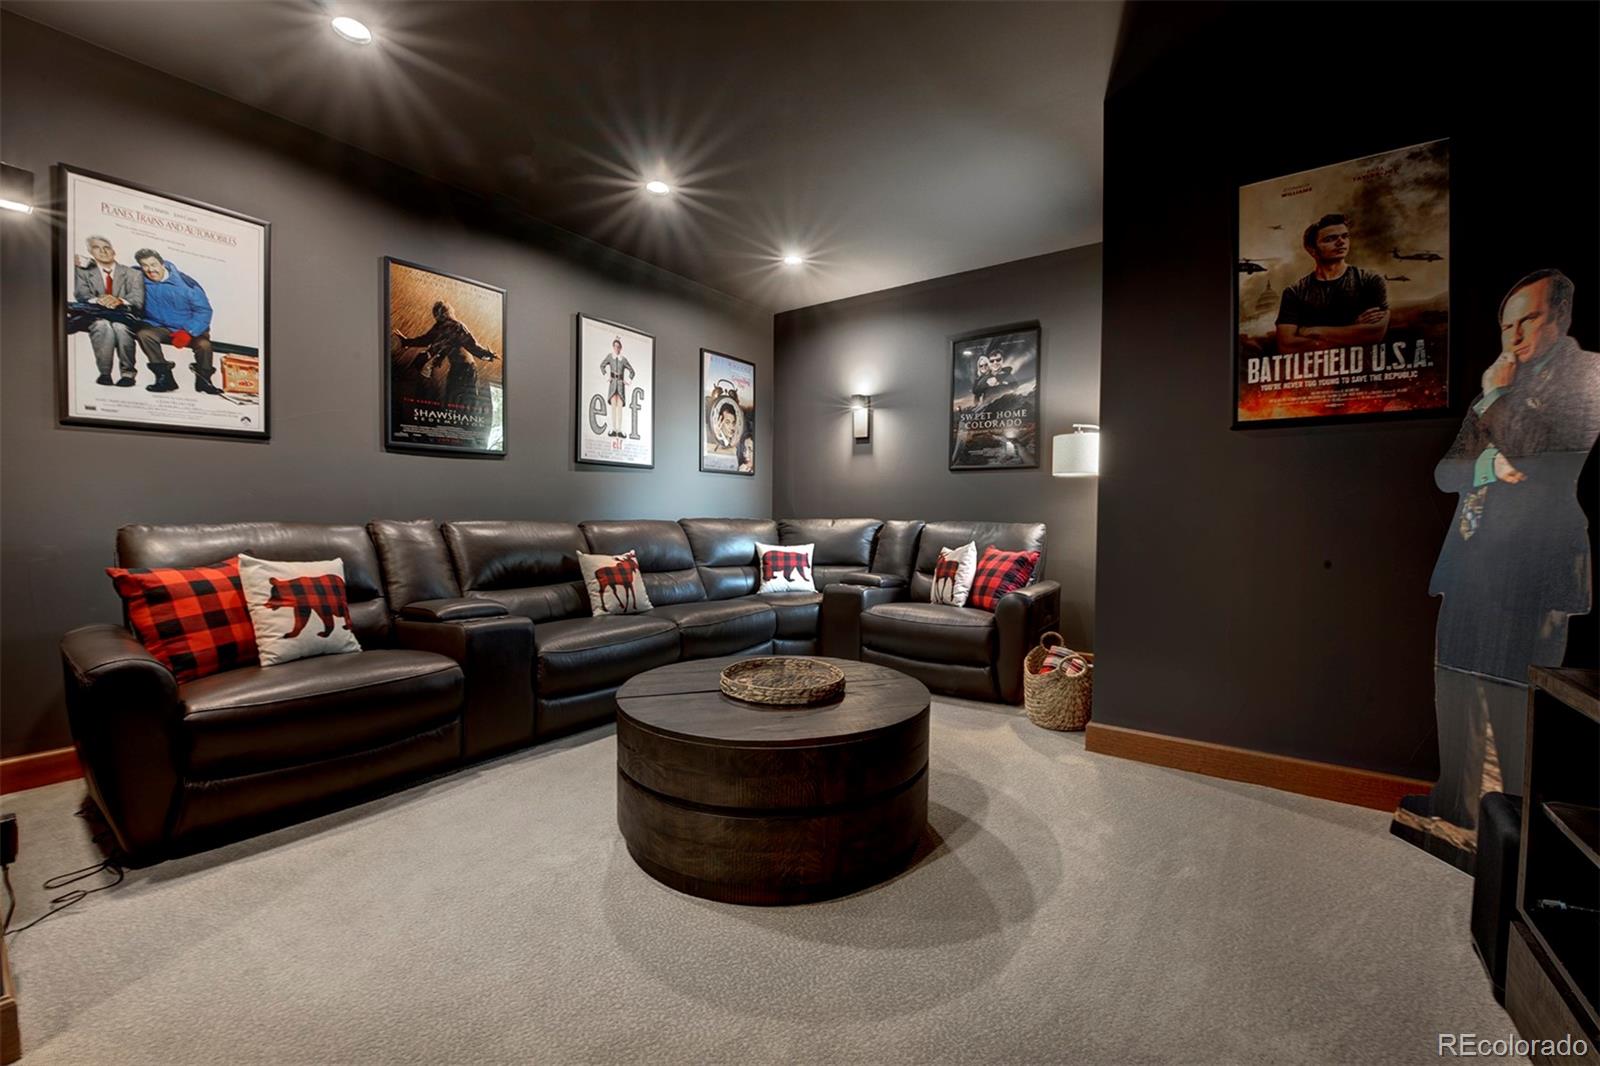
Media room with leather sectional, round coffee table, and framed movie posters.
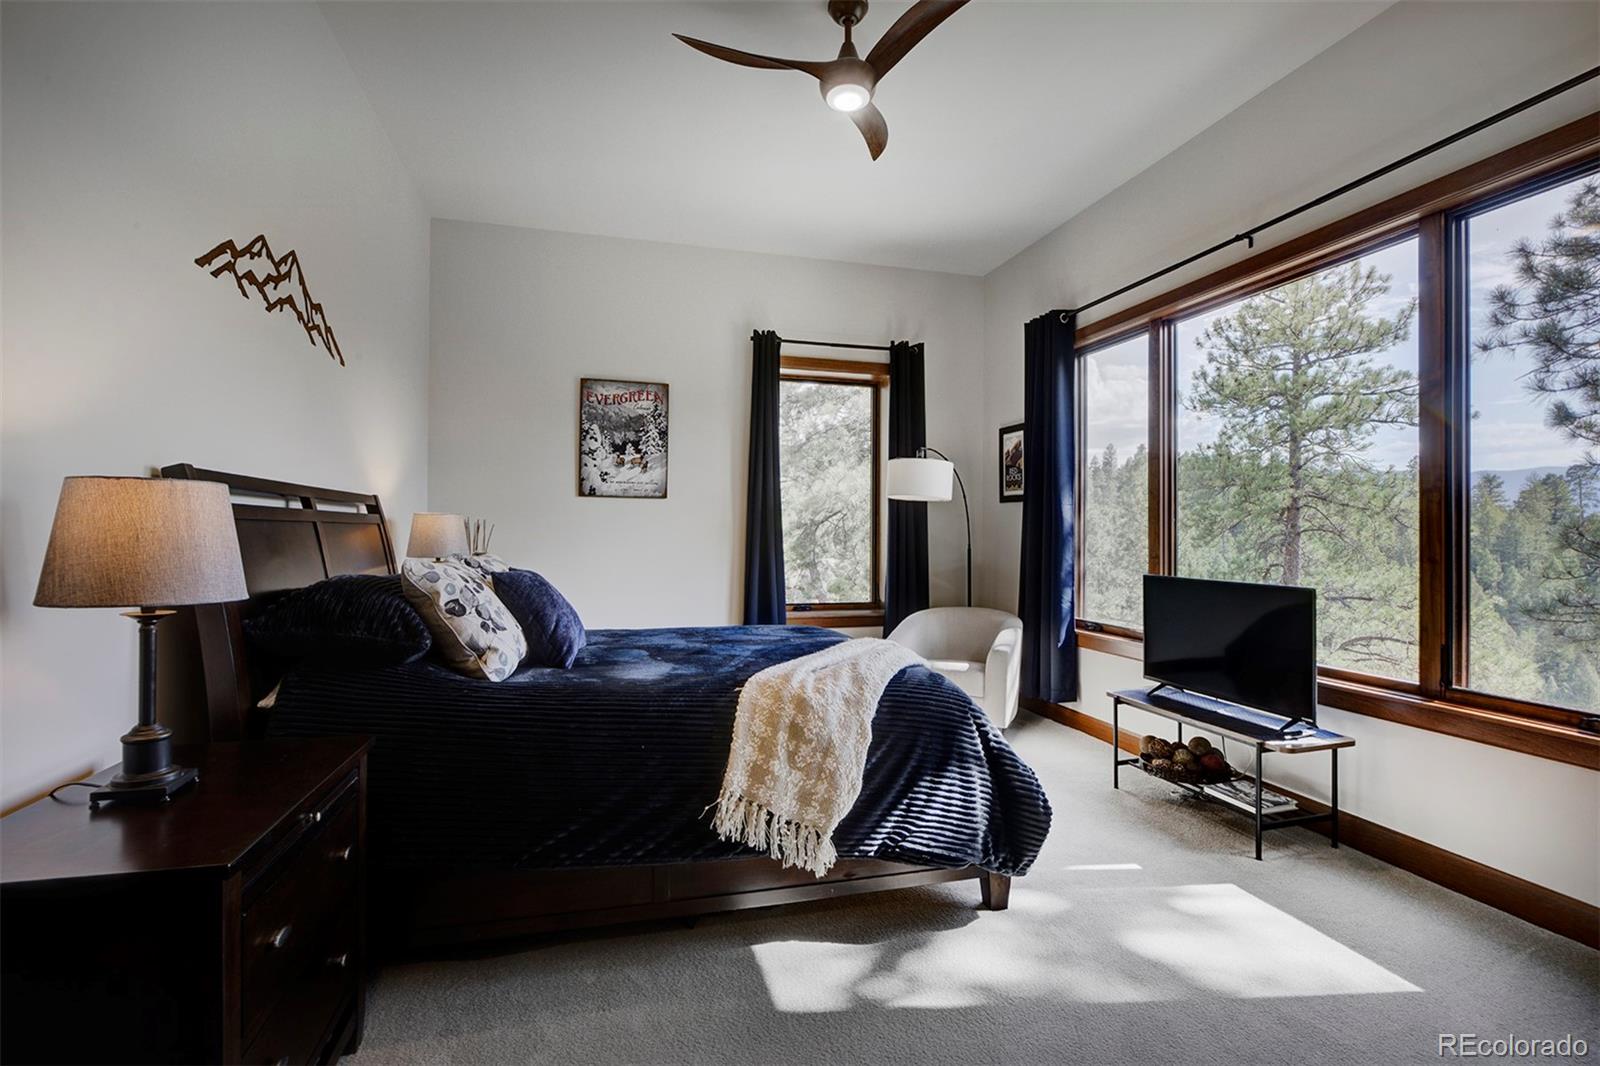
Bedroom with a dark wood bed, large windows, and a wooded mountain view.
Bedroom with a dark quilted bed and large windows overlooking wooded mountain views.
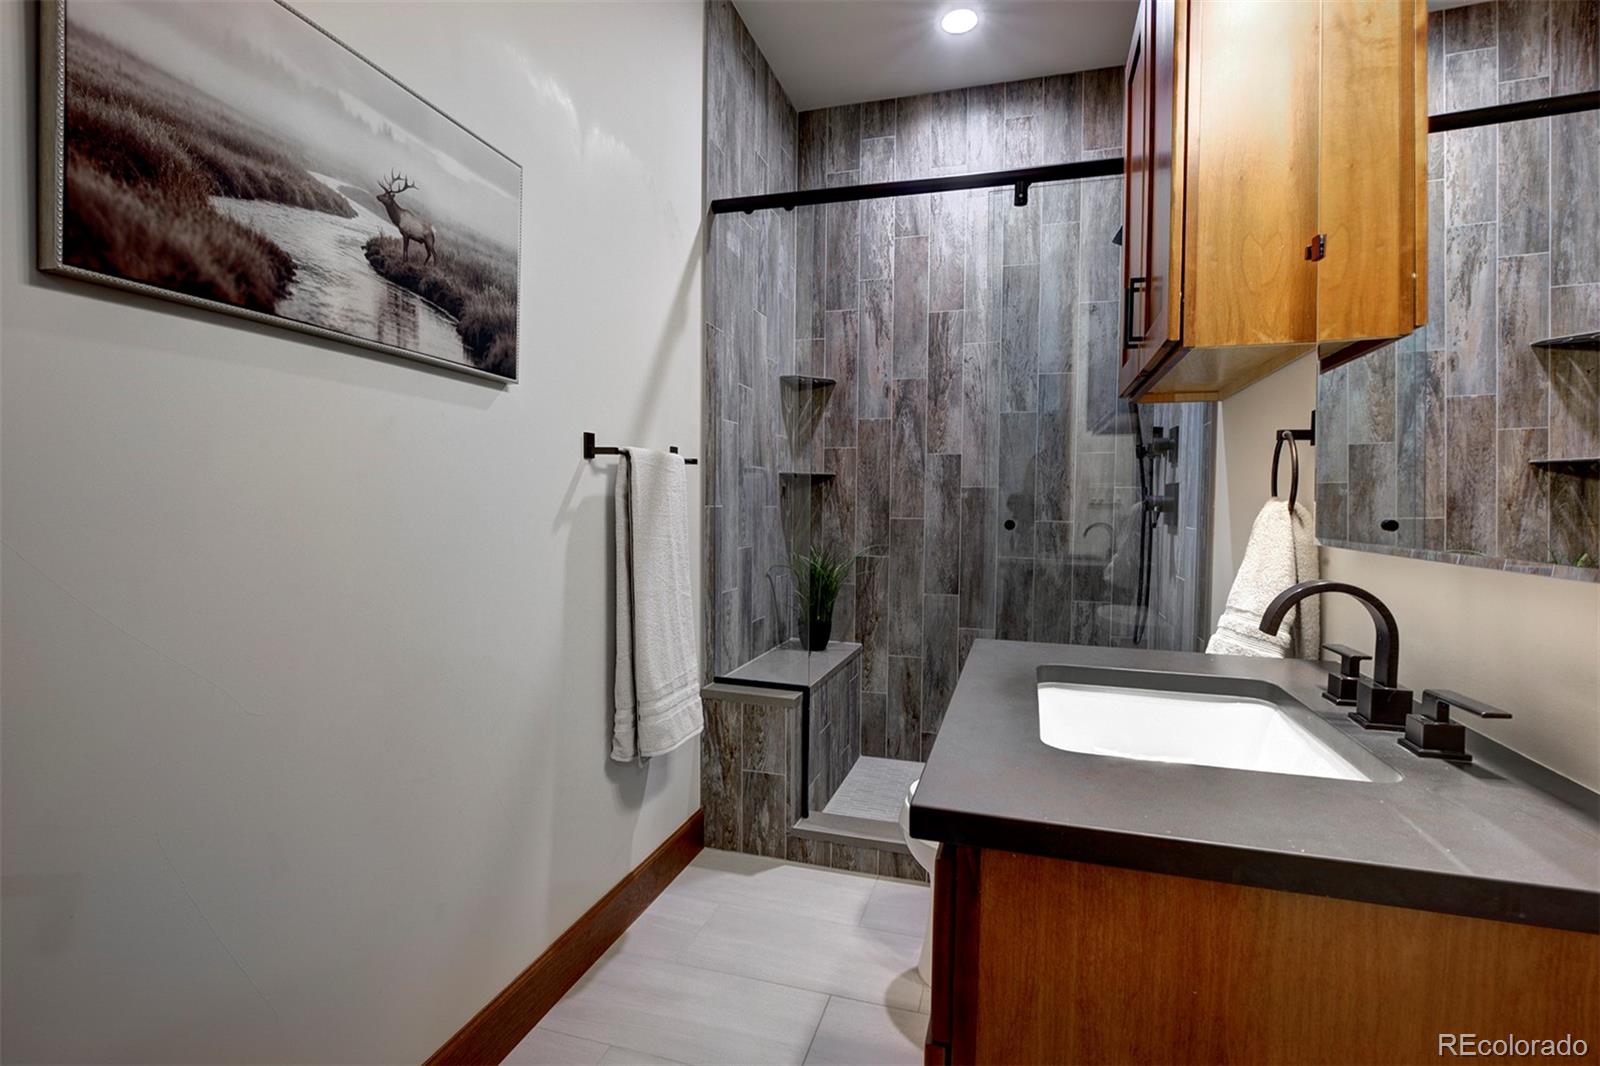
Bathroom with a gray-tiled walk-in shower, wood cabinetry, and a dark countertop vanity.
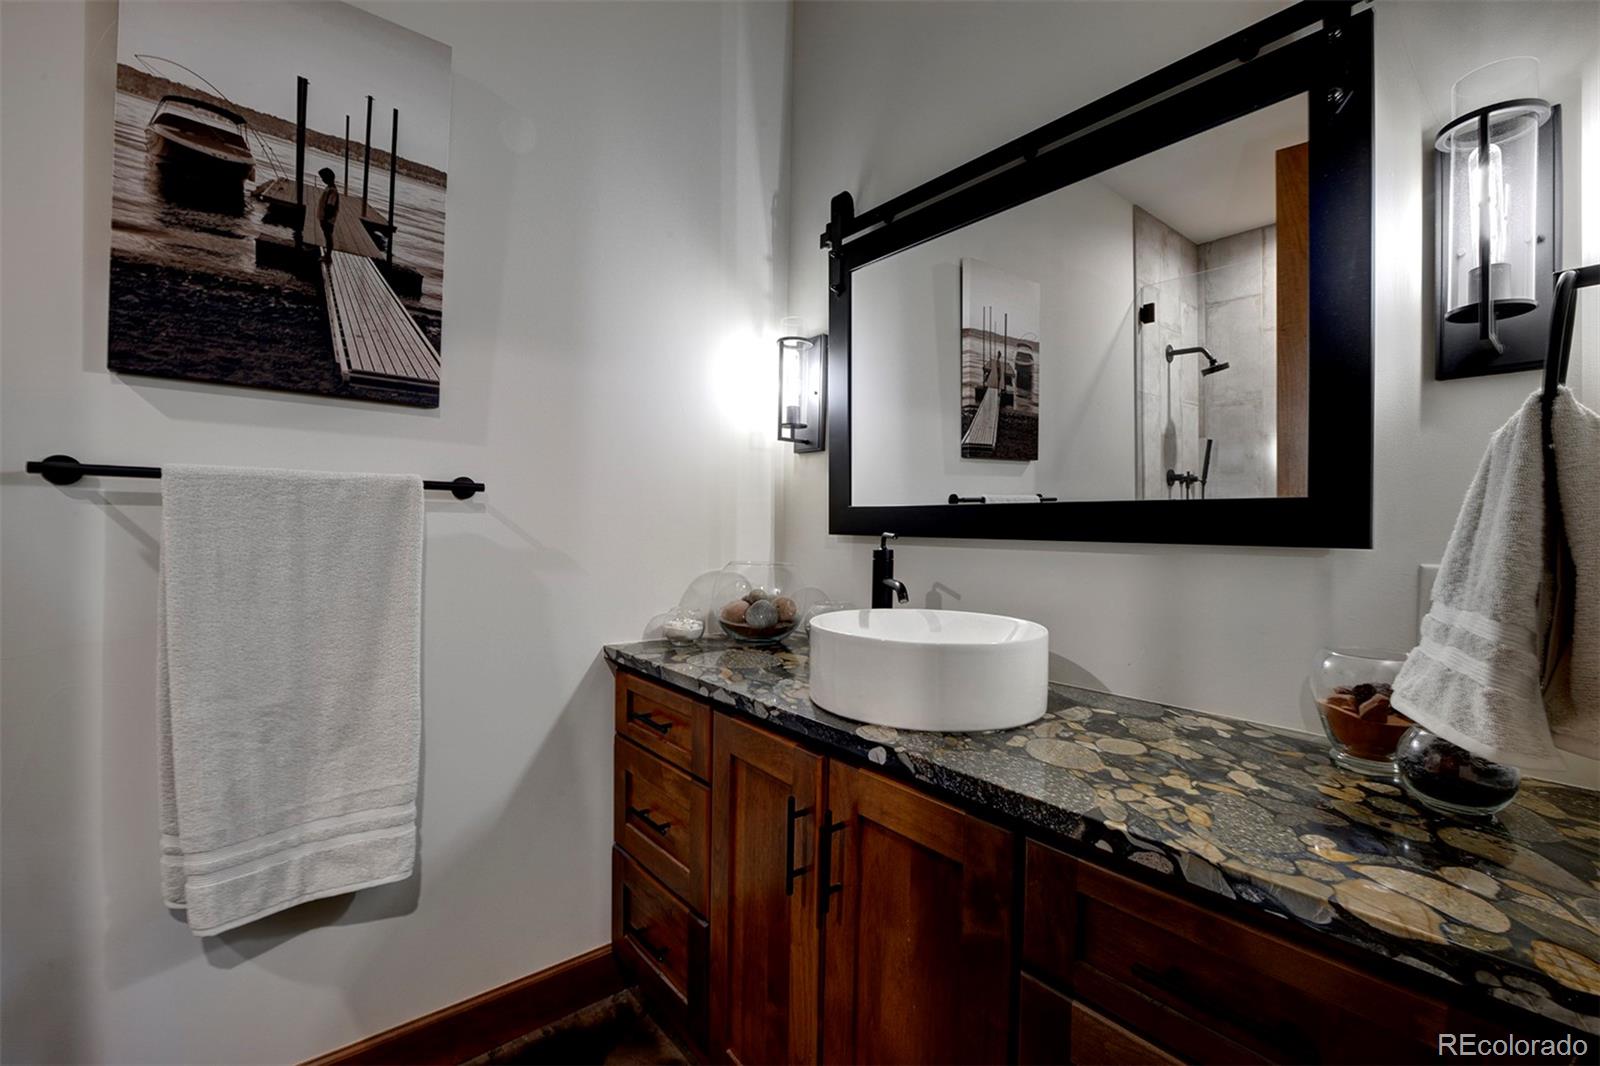
Bathroom vanity with a vessel sink, stone countertop, and large black-framed mirror.
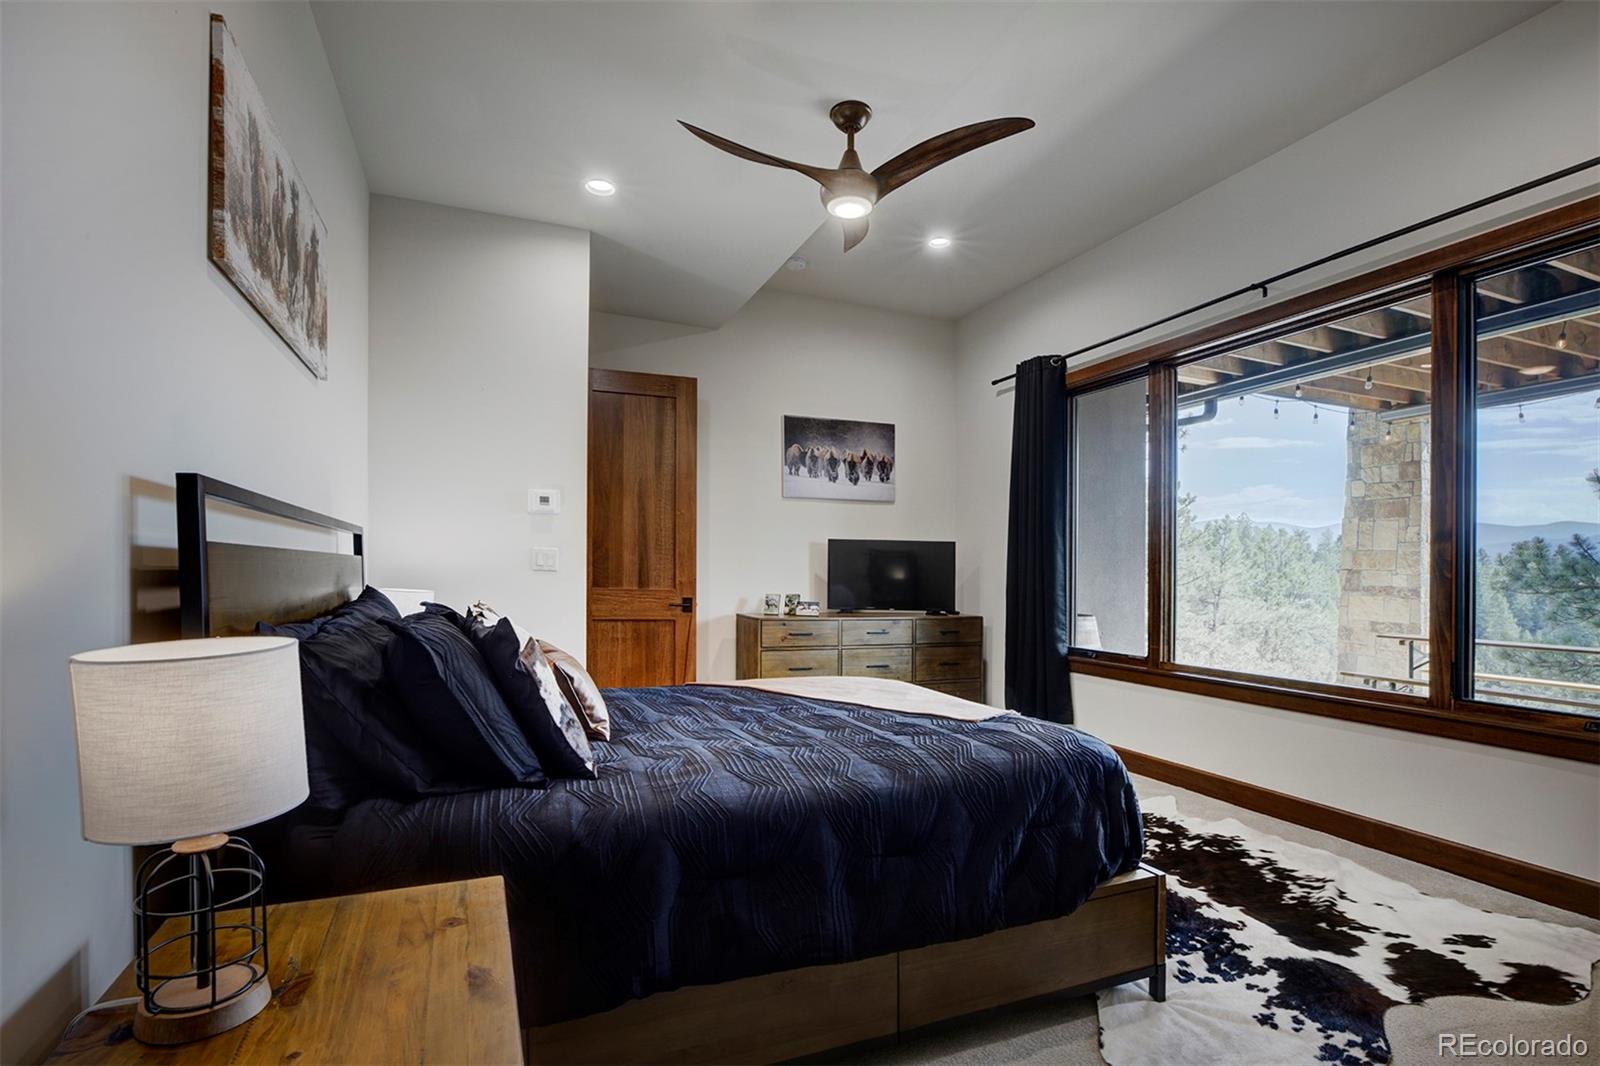
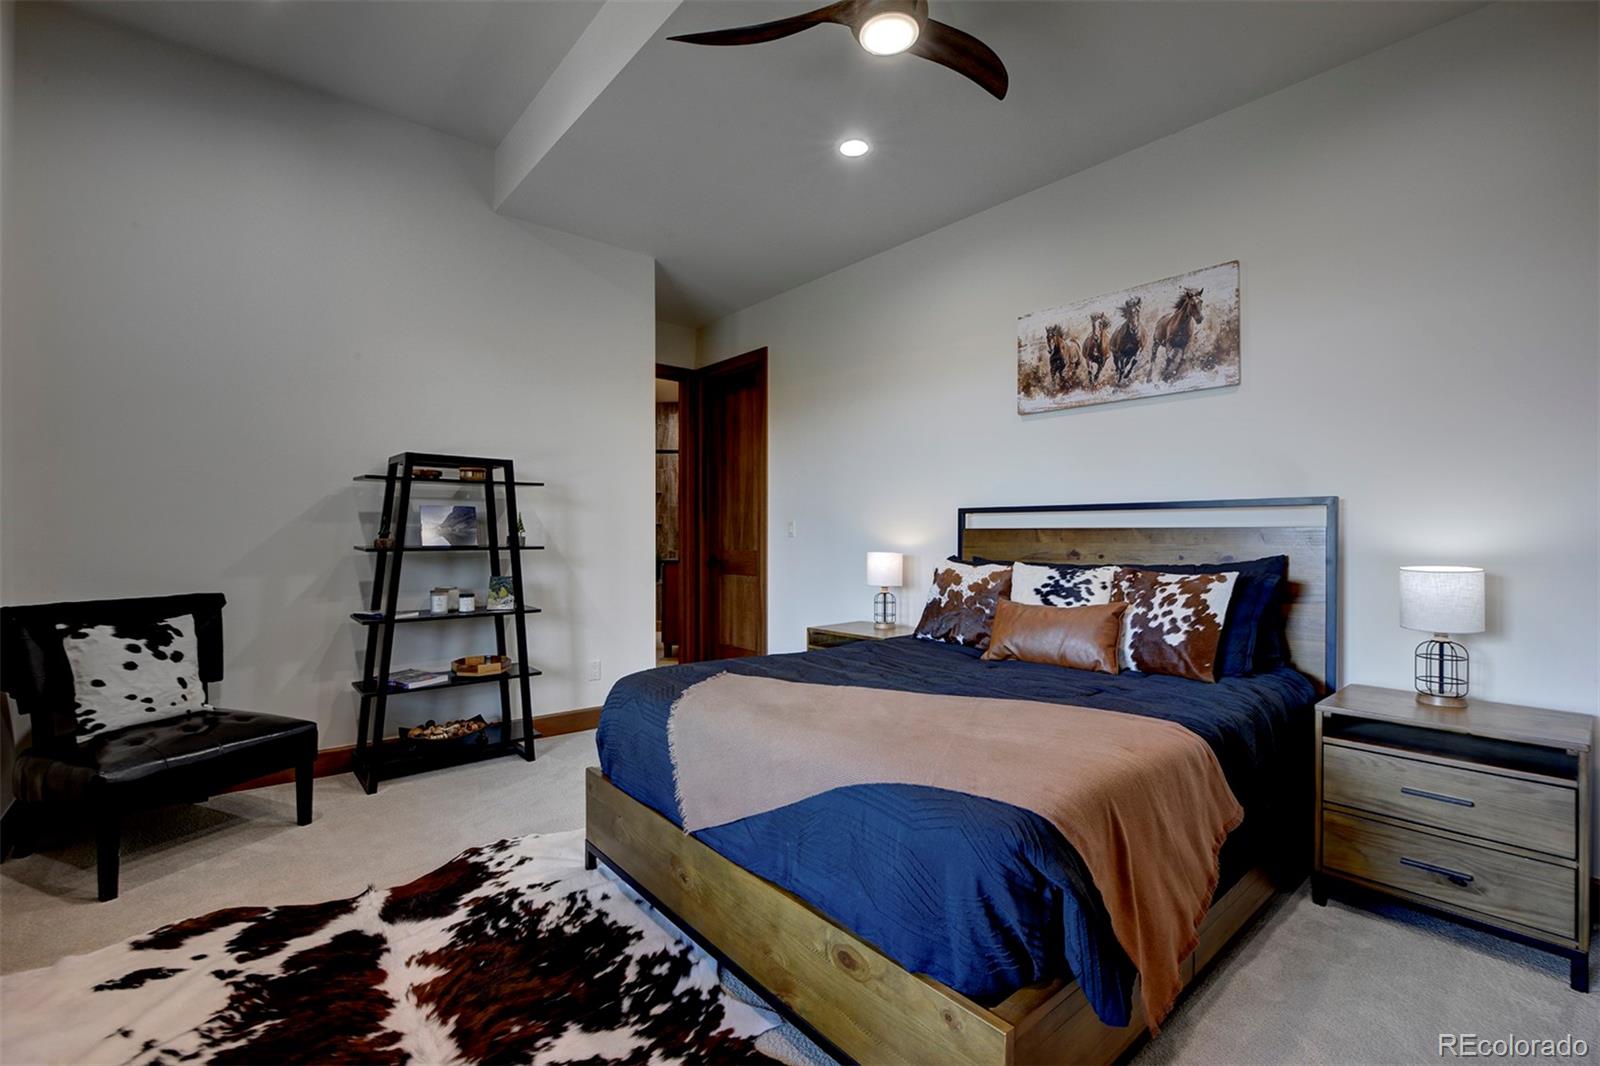
Bedroom with a wood bed, cowhide accents, and a ceiling fan.
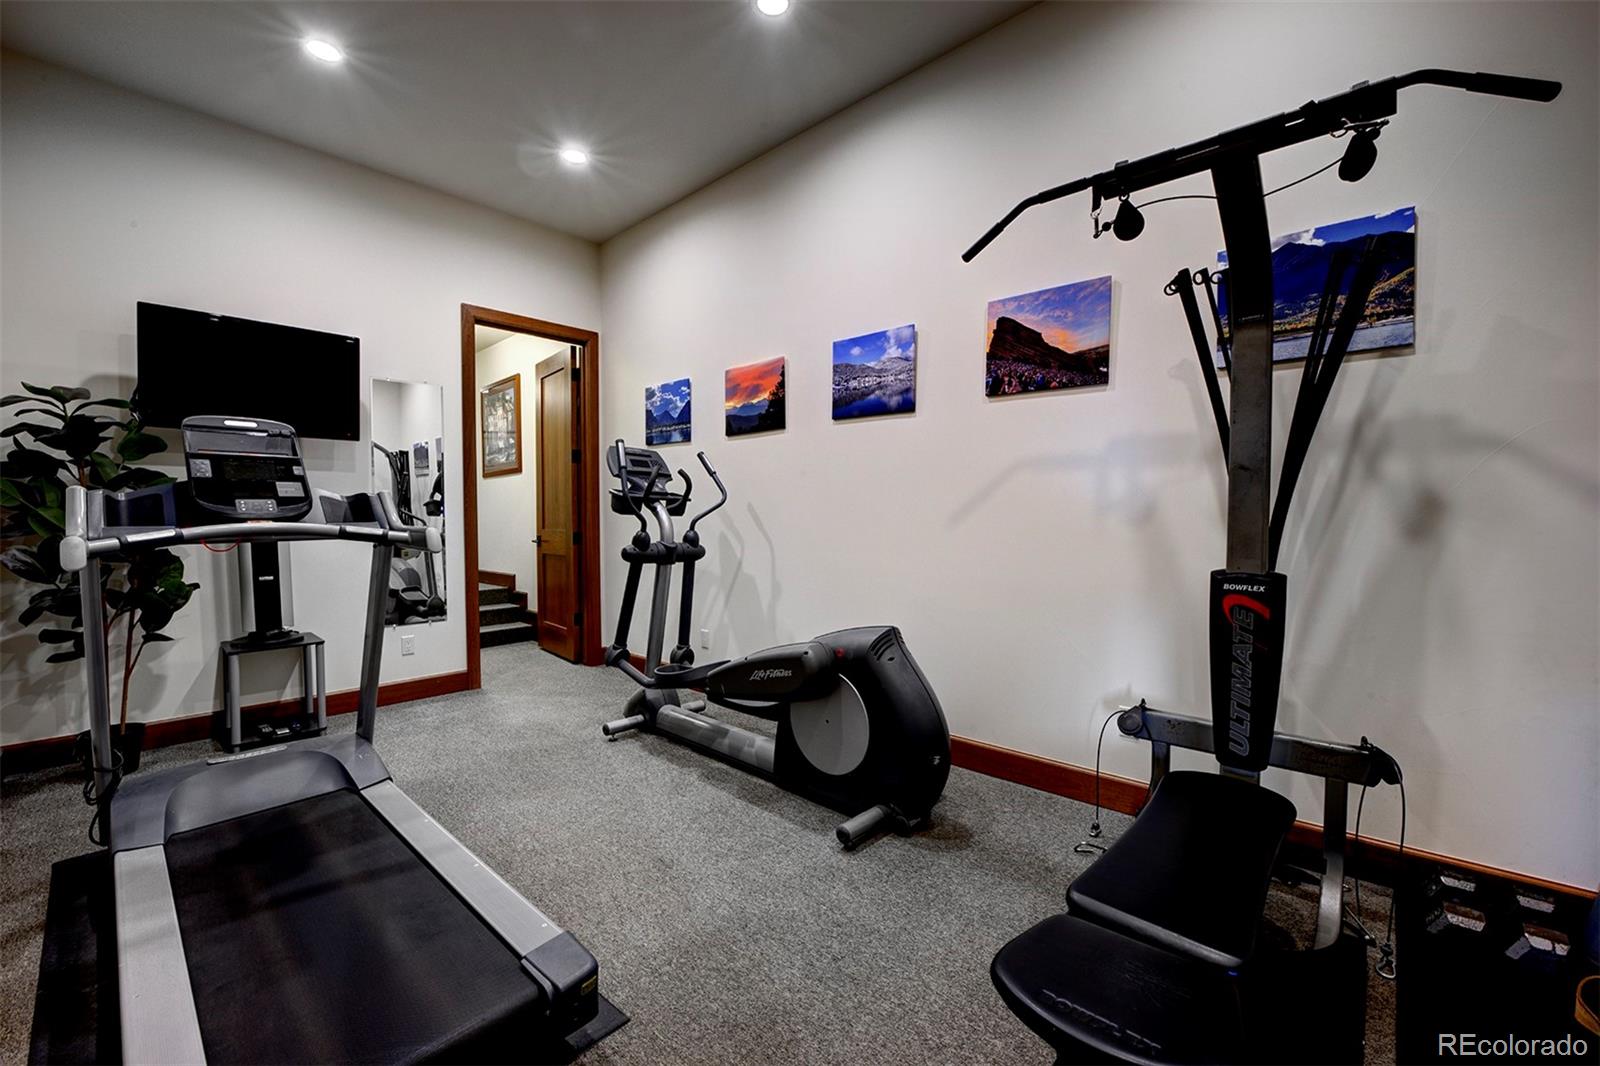
Home gym with treadmill, elliptical, and weight machine.
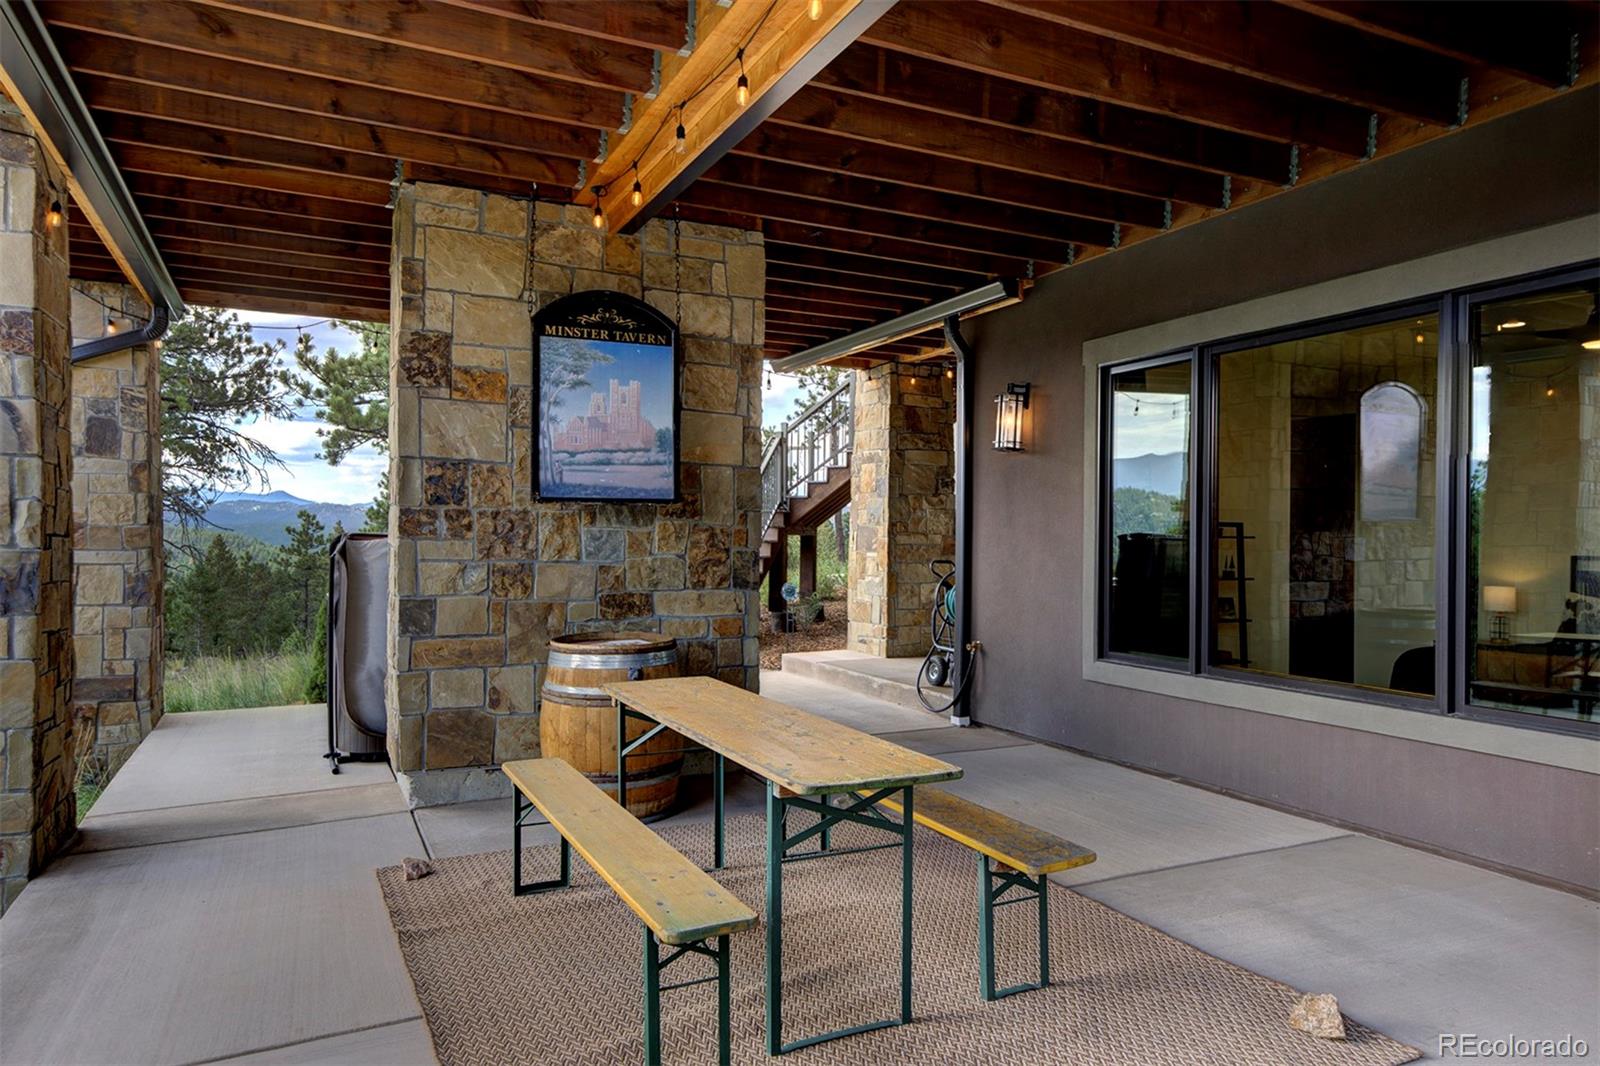
Covered stone patio with timber beams, picnic table, and mountain views.
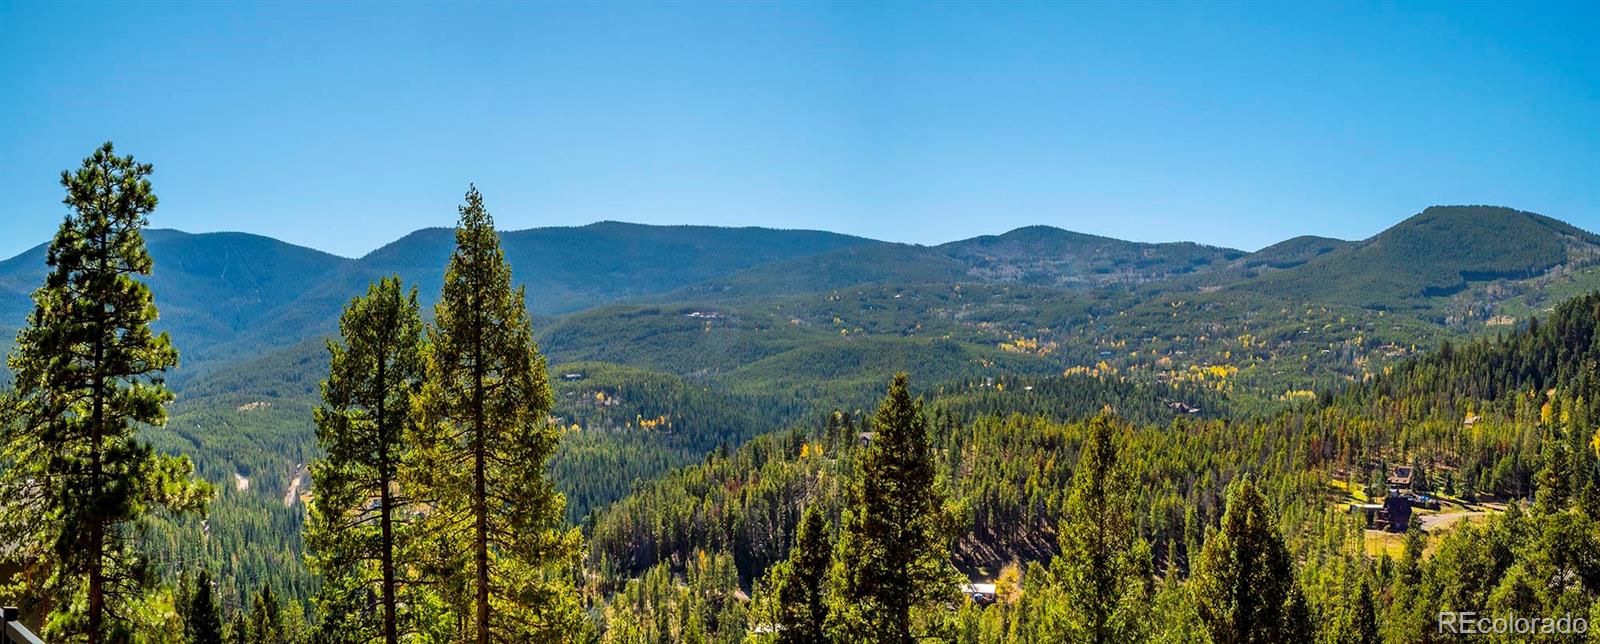
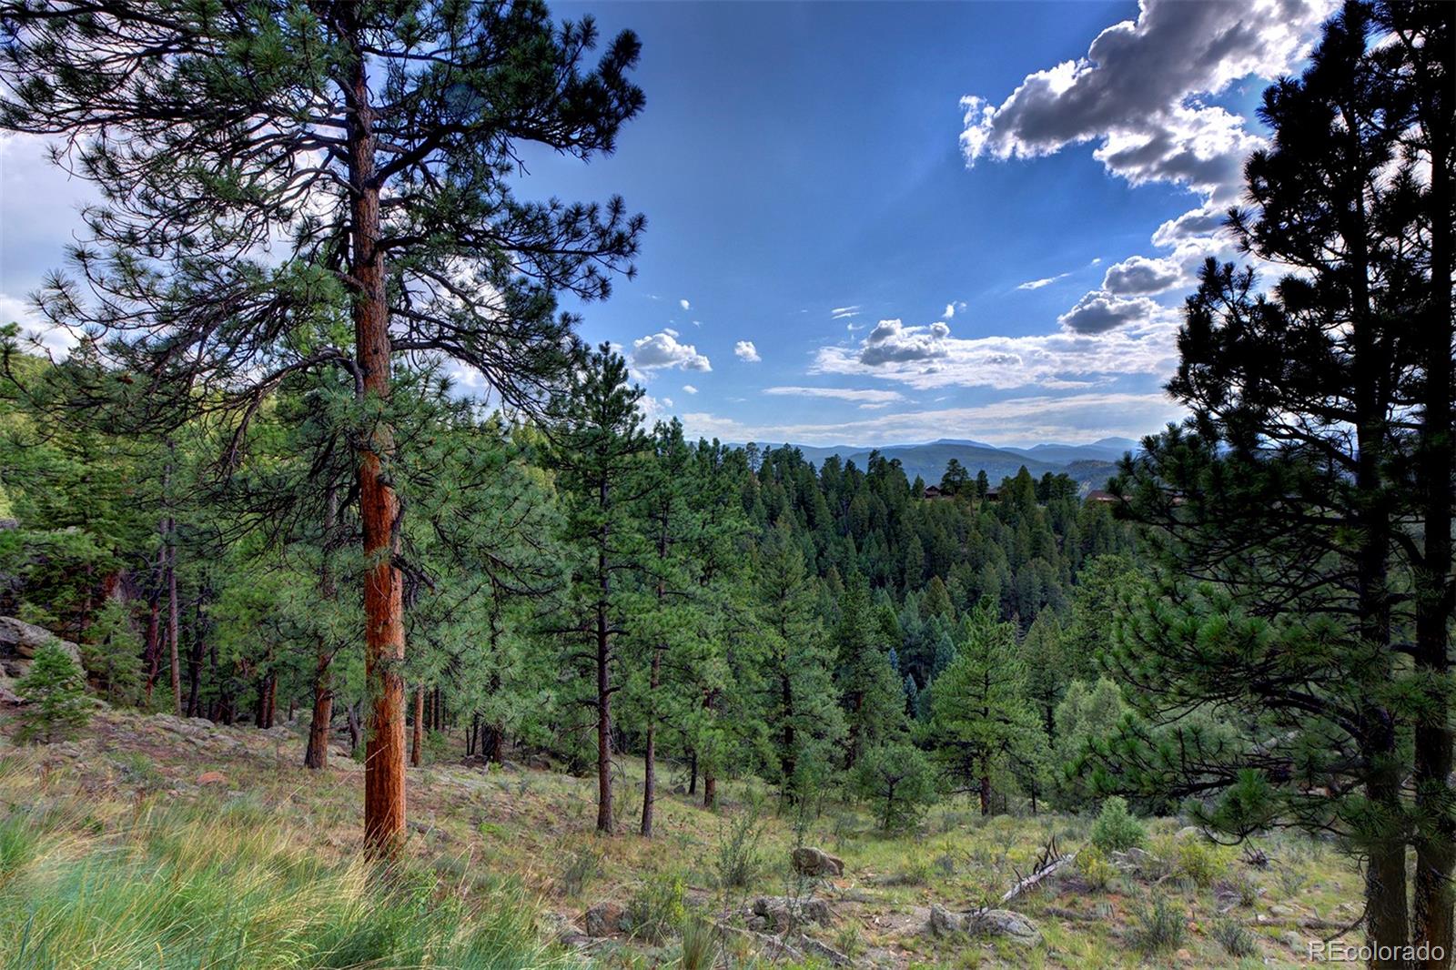
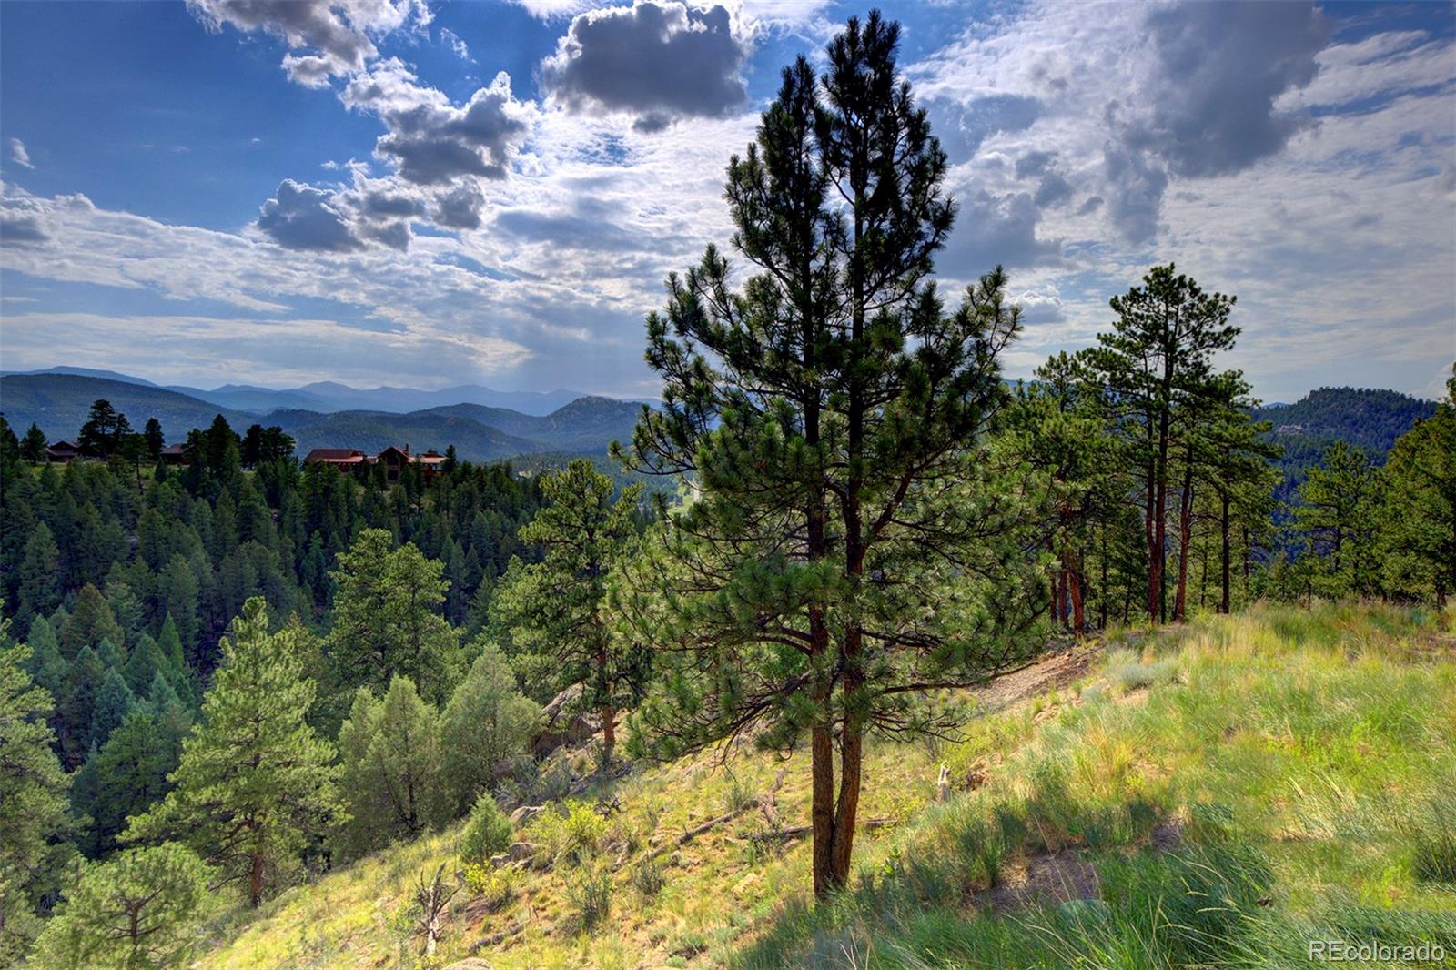
Mountain and forest view framed by pine trees beneath a partly cloudy blue sky.
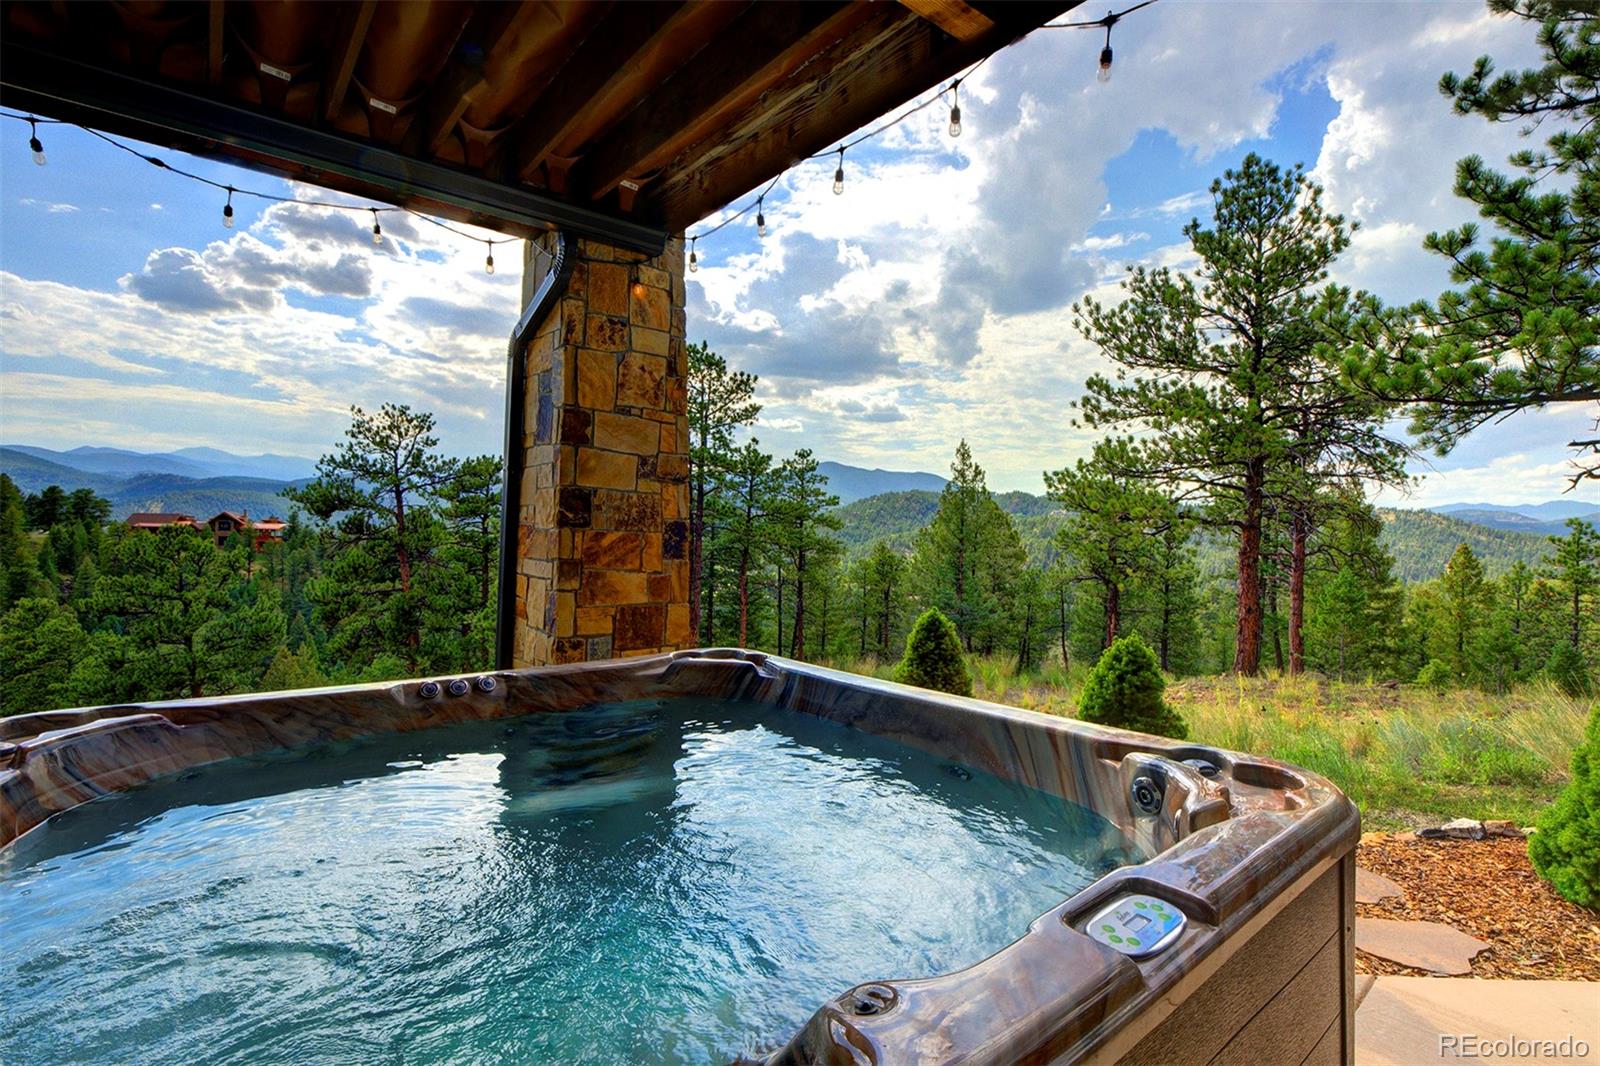
Outdoor hot tub beneath a covered patio, overlooking pine-covered mountains.
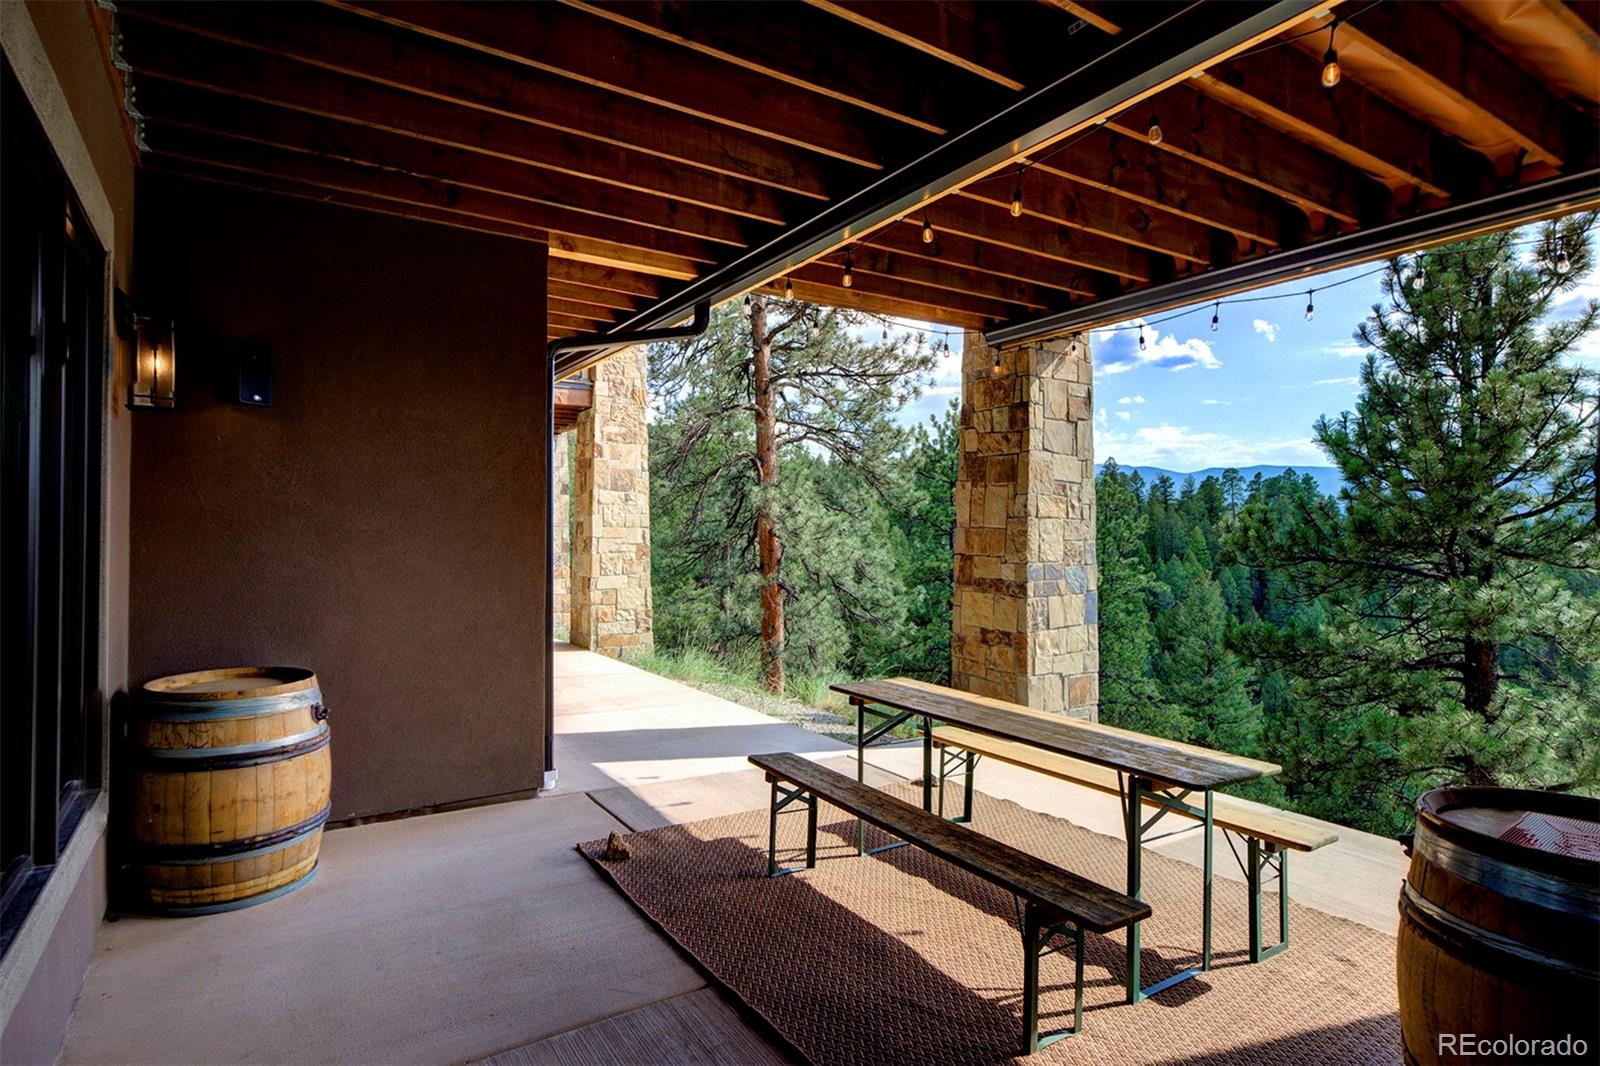
Covered stone-column patio with picnic table overlooking pine forest and distant mountains.
Mountain landscape with pine-covered hills, distant peaks, and homes across the valley.
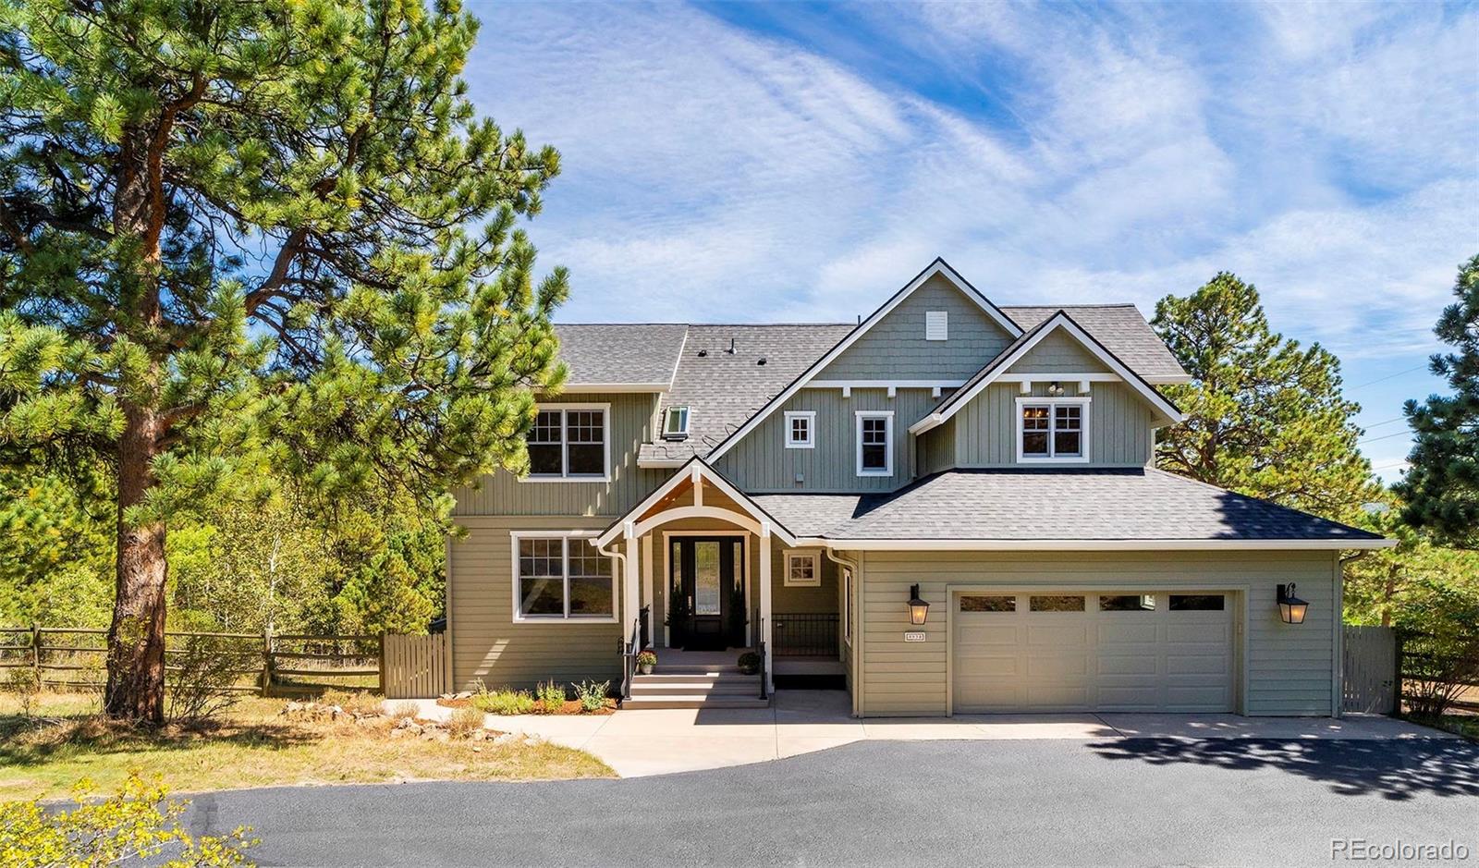
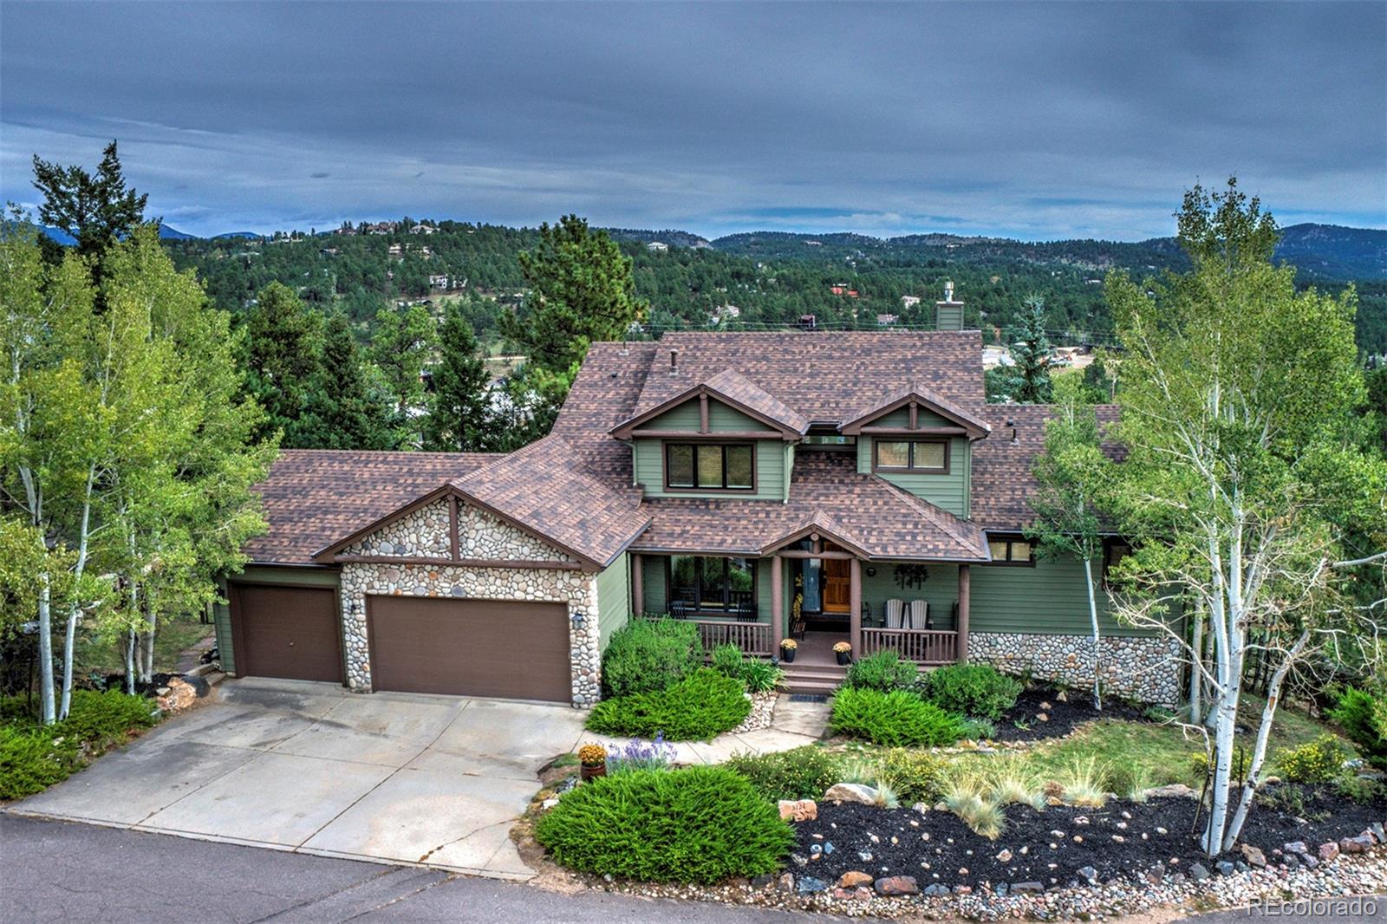
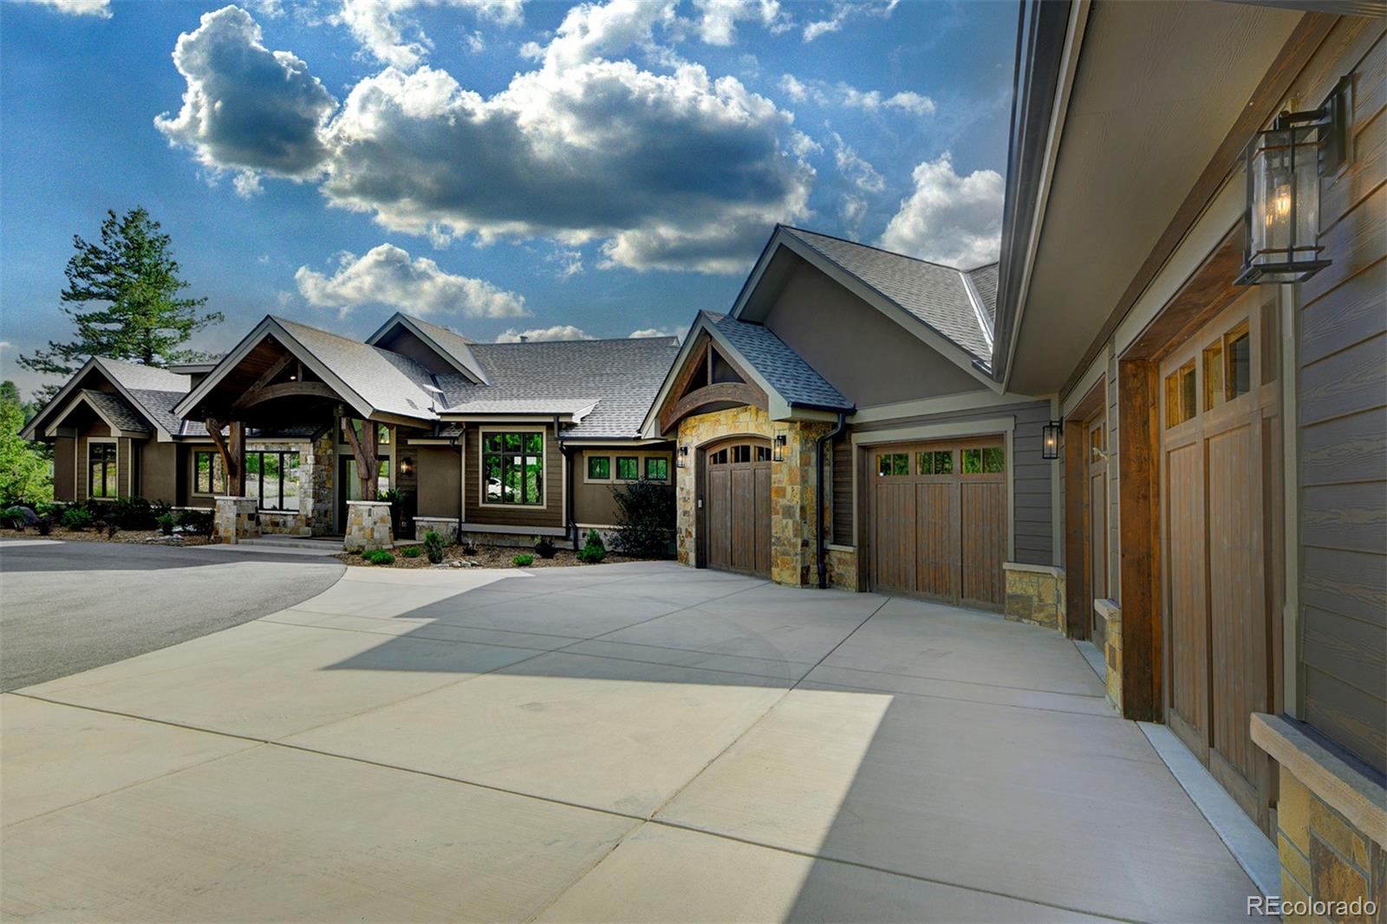
Mountain-style home with stone accents, timber porch, and a broad concrete driveway.
Mountain-style home with a multi-car garage, stone accents, and a dramatic sunset sky.
Covered mountain-view patio with stone fireplace, wicker seating, and timber ceiling.
VIEW PHOTOS
$3,195,000

4331 Hilltop Road

4 Beds 4 Baths 4,925 Sq.Ft. 7.47 Acres

Description

Perched at the pinnacle of luxury, 4331 Hilltop Evergreen Road is a masterwork by Best Custom Homes, specifically designed to frame breathtaking, snow-capped vistas of Mt. Blue Sky. This sophisticated estate offers 4 bedrooms and 4 bathrooms, blending refined mountain elegance with effortless functionality.

Thoughtfully constructed by Best Custom Homes, Evergreen, adding main level primary and expansive living was key. The heart of the home is a gourmet kitchen featuring a professional gas range and a sprawling island, flowing effortlessly into the great room. A sumptuous primary suite captures the expansive views and a fireplace while the bath is magazine-worthy. Enjoy the huge primary closet that conveniently connects to the stunning laundry room. The main level office might be difficult to work in given the snow-capped vistas, but it is worth a try.

The lower level is the ideal space for entertainment. A game room welcomes you where the pub-like bar will become the hub of the space--offering a warm brick surround. A media room makes the perfect space for movie watching, and there are two generously-sized bedrooms (one with its own en-suite bath). A home gym means less trips leaving your private oasis. For the collector or hobbyist, the heated four-car garage includes a thoughtful pet shower, while a huge bonus is the 1,561 sqft unfinished space with a separate garage door. This is a blank slate for your storage, living expansion, or creative pursuits.

The living experience extends outdoors to a sensational upper-level deck--a true outdoor living room with a gas fireplace--while the lower patio offers a secluded hot tub for soaking in the crisp mountain air. This is Evergreen's finest private retreat. Copy/Paste Home Tour: https://youtu.be/4pg5xaLFRGo

Share Property

Location

4331 Hilltop Road, Evergreen, CO 80439

Status

For Sale
Tracy Molleur

Tracy Molleur

TITLE

Luxury Broker Associate | Certified Mountain Area Specialist

Property Amenities

Interior
Fireplace Bedroom, Family Room, Great Room, Outside
Appliances Bar Fridge, Dishwasher, Dryer, Gas Water Heater, Microwave, Oven, Refrigerator, Washer, Wine Cooler
Flooring Carpet, Concrete, Wood
Total Bedrooms: 4
Half Bathrooms: 1
Three-Quarter Bathrooms: 1
Full Bathrooms: 2
Other Interior Features Built-in Features, Ceiling Fan(s), Entrance Foyer, Five Piece Bath, High Ceilings, High Speed Internet, Kitchen Island, Open Floorplan, Pantry, Primary Suite, Quartz Counters, Spa/Hot Tub, Stone Counters, TG Ceilings, Utility Sink, Vaulted Ceiling(s), Walk-In Closet(s), Wet Bar
Area & Lot
Lot Area 7.47 Acres
Living area 4,925 Sq.Ft.
MLS® ID 1856870
Year Built 2022
School District Jefferson County R-1
High School Evergreen
Middle School Evergreen
Elementary School Wilmot
View Description Mountain(s),Valley
Architecture Styles Mountain Contemporary
Type Residential
Status For Sale
Exterior
Stories 1
Air conditioning Central Air
Heat type Forced Air, Hot Water, Natural Gas, Radiant
Water Source Private
Garage Space 4.0
Sewer Septic Tank
Other Exterior Features Balcony, Private Yard, Spa/Hot Tub
Parking Asphalt, Circular Driveway, Dry Walled, Exterior Access Door, Finished, Floor Coating, Heated Garage, Insulated, Oversized, Storage
Lot Features Foothills, Landscaped, Level
Roof Shingle
Finance
Sales Price $3,195,000
Real Estate Tax $11,676 yearly
Aerial view of a large house among dense trees, with a winding driveway and forested surroundings.

Schedule a Showing

We would love to show you our beautiful property. Please select your preferred date and time below. An agent will be in touch shortly to confirm your appointment.

Schedule a Showing

We would love to show you our beautiful property. Please select your preferred date and time below. An agent will be in touch shortly to confirm your appointment.

Thank you for your interest in 4331 Hilltop Road, Evergreen, CO 80439. We are reviewing your request and will be in touch shortly!

Mortgage Calculator

Estimate your monthly mortgage payment, including the principal and interest, property taxes, and HOA. Adjust the values to generate a more accurate rate.

All estimates are provided for informational purposes only. Actual amounts may vary.
$0,000 Your Payment 20 15 65
$0,000 Your Payment

Evergreen

39.6333° N, 105.3172° W

Work With Us

Wherever you are in the world, The Molleur Group is your key to exceptional real estate experiences. Access top-notch service, expert guidance, and personalized solutions tailored to your needs. Whether you're buying, selling, or investing, let us elevate your real estate journey to new heights. Connect with us now and unlock a world of possibilities!